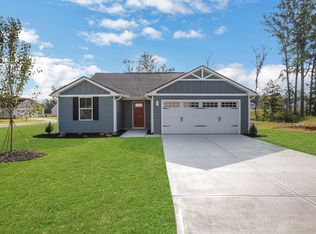
Why wait months to build when you can move right in? This nearly new 3 bedroom, 2 bath Tupelo plan in Summer Club offers all the benefits of new construction-without the wait. Thoughtfully selected finishes, modern design, and the remainder of the builder's warranty make this home an exceptional opportunity. The MAIN LEVEL features an open-concept floorplan with durable LVP flooring throughout the main living areas, creating a bright and inviting space for everyday living and entertaining. The kitchen is finished with quartz countertops, modern cabinetry, and stainless steel appliances, flowing seamlessly into the dining and living areas. The primary suite provides a private retreat with an en-suite bath, while two additional bedrooms and a second full bath offer flexibility for guests, family, or a home office. OUTSIDE, enjoy a low-maintenance yard and all the amenities of Summer Club, including one of the area's few neighborhood swimming pools-a rare feature at this price point. Conveniently located close to shopping, dining, and everything Rome has to offer, this home combines modern construction with an unbeatable opportunity to move in now instead of waiting for new construction to be completed. If you've been considering building, don't overlook the value of a home that's ready today with upgraded finishes already in place and the peace of mind of the remaining builder's warranty.
Active
Price cut: $10K (10/19)
$279,900
42 Summer Club Blvd, Rome, GA 30165
3beds
1,533sqft
Single Family Residence
Built in 2025
7,405 Square Feet Lot
$278,500 Zestimate®
$183/sqft
$30/mo HOA
What's special
Modern cabinetryOpen-concept floorplanStainless steel appliancesLow-maintenance yard
- 108 days
- 273
- 14
Zillow last checked:
Listing updated:
Listed by:
Jeb Arp 706-802-7512,
Toles, Temple & Wright, Inc.,
Katie Edwards 678-446-6266,
Toles, Temple & Wright, Inc.
Source: GAMLS,MLS#: 10800288
Facts & features
Interior
Bedrooms & bathrooms
- Bedrooms: 3
- Bathrooms: 2
- Full bathrooms: 2
- Main level bathrooms: 2
- Main level bedrooms: 3
Rooms
- Room types: Family Room, Foyer, Laundry
Kitchen
- Features: Breakfast Area, Kitchen Island
Heating
- Central, Electric
Cooling
- Central Air, Electric
Appliances
- Included: Dishwasher, Electric Water Heater, Microwave, Oven/Range (Combo), Stainless Steel Appliance(s)
- Laundry: Mud Room
Features
- Double Vanity, High Ceilings, Master On Main Level, Separate Shower, Split Bedroom Plan
- Flooring: Carpet, Laminate
- Basement: None
- Attic: Pull Down Stairs
- Has fireplace: No
Interior area
- Total structure area: 1,533
- Total interior livable area: 1,533 sqft
- Finished area above ground: 1,533
- Finished area below ground: 0
Property
Parking
- Parking features: Garage, Garage Door Opener
- Has garage: Yes
Features
- Levels: One
- Stories: 1
Lot
- Size: 7,405 Square Feet
- Features: Level
Details
- Parcel number: J10X 146
Construction
Type & style
- Home type: SingleFamily
- Architectural style: Bungalow/Cottage,Ranch,Traditional
- Property subtype: Single Family Residence
Materials
- Other
- Foundation: Slab
- Roof: Composition
Condition
- Resale
- New construction: No
- Year built: 2025
Details
- Warranty included: Yes
Utilities & green energy
- Sewer: Public Sewer
- Water: Public
- Utilities for property: Cable Available, Electricity Available, High Speed Internet, Phone Available, Sewer Connected, Underground Utilities, Water Available
Community & HOA
Community
- Features: Clubhouse, Pool, Street Lights
- Subdivision: Summer Club
HOA
- Has HOA: Yes
- Services included: Swimming
- HOA fee: $365 annually
Location
- Region: Rome
Financial & listing details
- Price per square foot: $183/sqft
- Annual tax amount: $382
- Date on market: 7/7/2026
- Cumulative days on market: 108 days
- Listing agreement: Exclusive Right To Sell
- Electric utility on property: Yes
Estimated market value
$278,500
$265,000 - $292,000
$1,884/mo
Price history
| Date | Event | Price |
|---|---|---|
| 10/19/2026 | Price change | $279,900-3.4%$183/sqft |
Source:  GAMLS #10800288 Report a problem GAMLS #10800288 Report a problem | ||
| 7/7/2026 | Listed for sale | $289,900$189/sqft |
Source: GAMLS #10800288 Report a problem | ||
Public tax history
Tax history is unavailable.
Monthly payment
Est. payment
Payment breakdown
Explore the cost of this home by adjusting the details. Changes won't be saved.Climate risks
Neighborhood: 30165
Nearby schools
Schools provided by the listing agent
- Elementary: Armuchee
- Middle: Armuchee
- High: Armuchee
Source: GAMLS. This data may not be complete. We recommend contacting the local school district to confirm school assignments for this home.
Similar homes
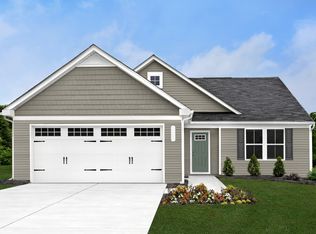
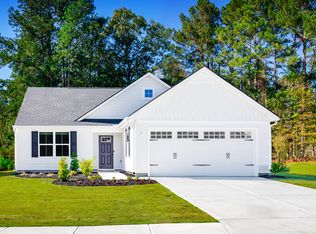
- from $243,9903 bd2 ba1.5k sqftTupelo Plan, Summer Club, Rome, GA 30165New Construction
 Ryan Homes
 - from $254,9904 bd3 ba1.9k sqftCedar Plan, Summer Club, Rome, GA 30165New Construction
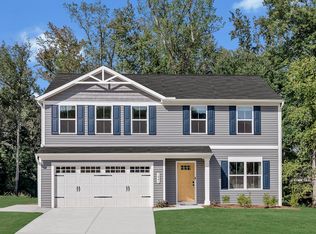 Ryan Homes
 - $320,0003 bd2 ba1.7k sqft62 Royal Oak Dr NE, Rome, GA 30165Active

 MLS ID #10837277, Heather L Cobia, Real Broker, LLC. GAMLS
 - $259,9003 bd2 ba1.3k sqft525 Elliott Dr NW, Rome, GA 30165Active
 MLS ID #10852979, Valerie B Stepp, Elite Group Georgia. GAMLS
 - $335,0003 bd2 ba1.7k sqft93 Royal Oak Dr NE, Rome, GA 30165ActiveMLS ID #10835090, Jennifer Hillegas, Sign Your Deed Realty. GAMLS
- $250,0003 bd2 ba1.2k sqft1 Lucille Ave NW, Rome, GA 30165ActiveMLS ID #10847761, Viviana Norman, Atlanta Communities. GAMLS
- $229,0002 bd2 ba1.2k sqft14 Don Dr NE, Rome, GA 30165ActiveMLS ID #10809294, M.J. Chisholm, Hardy Realty & Development Company. GAMLS
- $325,0004 bd3 ba2.1k sqft27 Whistling Oaks Dr NE, Rome, GA 30165ActiveMLS ID #10785755, Erica Watson, Atlanta Communities. GAMLS
- $283,9003 bd3 ba1.8k sqft20 Eagle Dr NW, Rome, GA 30165ActiveMLS ID #10831105, Juanita O Nicks-Batts, HomeOwnership.com. GAMLS
- $298,5004 bd3 ba2.1k sqft14 Bryan Springs Rd SW, Rome, GA 30165ActiveMLS ID #10769635, Erica Watson, Atlanta Communities. GAMLS
- $279,0003 bd2 ba1.6k sqft22 Bennett Way SE, Rome, GA 30161ActiveMLS ID #10836437, Kellie Kemmerer, Flat Rock Realty. GAMLS
- $320,0003 bd2 ba1.7k sqft1 N Pointe Dr NE, Rome, GA 30161ActiveMLS ID #10868185, Debbie Hayes, Hardy Realty & Development Company. GAMLS
- $260,0003 bd2 ba1.6k sqft186 Salem Dr, Rome, GA 30165ActiveMLS ID #10725201, Areli Cornejo, Key To Your Home Realty. GAMLS
- $325,0003 bd2 ba1.5k sqft45 Albert Ave NW, Rome, GA 30165ActiveMLS ID #10824691, Tavaris Arrington, Virtual Properties Realty.Net. GAMLS
- $365,0004 bd2 ba2.2k sqft5 Robin St NW, Rome, GA 30165ActiveMLS ID #10817152, Chasity Chastain, Keller Williams Northwest. GAMLS
- $300,0004 bd3 ba1.8k sqft38 Busby Dr, Rome, GA 30161ActiveMLS ID #10858190, Mark Spain, Mark Spain Real Estate. GAMLS
