Welcome to 42 Tiffany Road, a modernly built and updated 2-bedroom, 1.5-bath home tucked away on a quiet street in Coventry. Enjoy the peace and privacy of a rural setting while still being just minutes from all the everyday amenities the town has to offer. Step inside to a bright, open floor plan filled with natural light and beautiful hardwood flooring throughout the first floor living space. The updated kitchen features granite countertops, stainless steel appliances, plenty of cabinetry, and an easy breezy flow into the living and dining areas—perfect for both everyday living and entertaining! Upstairs, you’ll find two bedrooms and a full bathroom which also has been gorgeously updated. The finished walk-out lower level adds even more functional living space, ideal for a media room, home office, gym, guest area, or whatever best fits your lifestyle. A slider leads to a large deck overlooking the spacious half acre private backyard, offering plenty of room to relax, entertain, garden, or simply enjoy the peaceful surroundings! Trendy, versatile, and move-in ready, 42 Tiffany Road offers comfortable living in a beautiful country setting. Don’t miss out. Make your Move, Today! **Some photos have been virtually staged**
Under contract
$449,900
42 Tiffany Rd, Coventry, RI 02816
2beds
1,800sqft
Single Family Residence
Built in 1991
0.45 Acres Lot
$454,900 Zestimate®
$250/sqft
$-- HOA
What's special
Updated kitchenGranite countertopsPlenty of cabinetryPeaceful surroundingsStainless steel appliances
- 15 days
- 1,287
- 146
Likely to sell faster than
Zillow last checked:
Listing updated:
Listed by:
John Manocchio 401-864-3849,
REMAX Revolution
Source: StateWide MLS RI,MLS#: 1423643
Facts & features
Interior
Bedrooms & bathrooms
- Bedrooms: 2
- Bathrooms: 2
- Full bathrooms: 1
- 1/2 bathrooms: 1
Bathroom
- Features: Bath w Tub & Shower
Heating
- Oil, Forced Air
Cooling
- None
Appliances
- Included: Dishwasher, Dryer, Microwave, Refrigerator, Washer, Electric Water Heater
Features
- Wall (Dry Wall), Stairs, Plumbing (Mixed), Insulation (Ceiling), Insulation (Walls)
- Flooring: Ceramic Tile, Hardwood, Carpet
- Windows: Skylight(s)
- Basement: Full,Interior and Exterior,Partially Finished,Common,Media Room,Playroom,Storage Space,Utility
- Has fireplace: No
- Fireplace features: None
Interior area
- Total structure area: 1,260
- Total interior livable area: 1,800 sqft
- Finished area above ground: 1,260
- Finished area below ground: 540
Video & virtual tour
Property
Parking
- Total spaces: 6
- Parking features: No Garage
Features
- Patio & porch: Deck
Lot
- Size: 0.45 Acres
- Features: Wooded
Details
- Parcel number: COVEM15L88
Construction
Type & style
- Home type: SingleFamily
- Architectural style: Cape Cod
- Property subtype: Single Family Residence
Materials
- Dry Wall, Vinyl Siding
- Foundation: Mixed
Condition
- New construction: No
- Year built: 1991
Utilities & green energy
- Electric: 100 Amp Service, Circuit Breakers
- Sewer: Septic Tank
- Water: Municipal
- Utilities for property: Water Connected
Community & HOA
Community
- Features: Highway Access, Restaurants, Schools, Near Shopping
- Subdivision: Coventry
HOA
- Has HOA: No
Location
- Region: Coventry
Financial & listing details
- Price per square foot: $250/sqft
- Tax assessed value: $331,700
- Annual tax amount: $5,271
- Date on market: 9/28/2026
- Inclusions: **Some photos have been virtually staged**
Estimated market value
$454,900
$432,000 - $478,000
$3,015/mo
Price history
| Date | Event | Price |
|---|---|---|
| 10/6/2026 | Contingent | $449,900$250/sqft |
Source:  StateWide MLS RI #1423643 Report a problem StateWide MLS RI #1423643 Report a problem | ||
| 9/28/2026 | Listed for sale | $449,900+82.5%$250/sqft |
Source: StateWide MLS RI #1423643 Report a problem | ||
| 10/13/2016 | Sold | $246,500-1.4%$137/sqft |
Source: Public Record Report a problem | ||
| 7/28/2016 | Listed for sale | $249,900+8.7%$139/sqft |
Source: RE/MAX Professionals #1132699 Report a problem | ||
| 10/30/2009 | Sold | $230,000$128/sqft |
Source: Public Record Report a problem | ||
Public tax history
| Year | Property taxes | Tax assessment |
|---|---|---|
| 2025 | $5,254 | $331,700 |
| 2024 | $5,254 +3.3% | $331,700 |
| 2023 | $5,085 +3% | $331,700 +31.4% |
| 2022 | $4,939 +0.9% | $252,400 |
| 2021 | $4,897 -12.8% | $252,400 |
| 2020 | $5,613 +13.7% | $252,400 +13.7% |
| 2019 | $4,937 +2.9% | $222,000 |
| 2018 | $4,797 +3% | $222,000 |
| 2017 | $4,658 +9.5% | $222,000 +11.7% |
| 2016 | $4,254 +2.8% | $198,700 |
| 2015 | $4,139 +2.1% | $198,700 |
| 2014 | $4,052 +1.9% | $198,700 -6.7% |
| 2013 | $3,975 +1.3% | $213,000 -2% |
| 2012 | $3,924 -2.6% | $217,300 -16.6% |
| 2010 | $4,029 | $260,600 |
| 2009 | $4,029 | $260,600 |
| 2008 | $4,029 +4.6% | $260,600 +6.2% |
| 2007 | $3,850 +5% | $245,370 |
| 2006 | $3,666 -26.8% | $245,370 +25.6% |
| 2003 | $5,005 | $195,290 |
Find assessor info on the county website
Monthly payment
Est. payment
Payment breakdown
Explore the cost of this home by adjusting the details. Changes won't be saved.Climate risks
Neighborhood: 02816
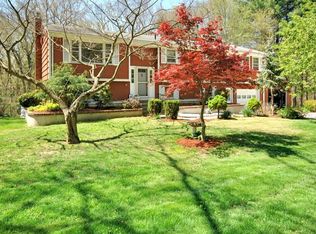
Similar homes
- $449,9005 bd2 ba1.7k sqft22 Lorraine Ave, Coventry, RI 02816For Sale
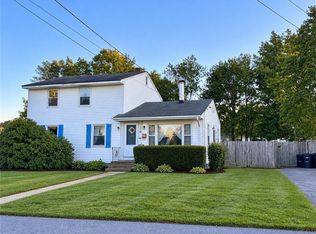
 MLS ID #1425489, Erin Diaz, Beaches & Backroads Realty. StateWide MLS RI
 - $484,5003 bd2 ba1.8k sqft986 Knotty Oak Rd, Coventry, RI 02816For Sale
 MLS ID #1422830, Sharon Ruhle, BHHS Pinnacle Realty. StateWide MLS RI
 - $449,9994 bd3 ba2.1k sqft1196-1198 Main St, Coventry, RI 02816For Sale
 MLS ID #1425814, The Peter Izzi Team, REMAX Revolution. StateWide MLS RI
 - $514,9003 bd3 ba1.6k sqft93 Pilgrim Ave, Coventry, RI 02816For Sale
 MLS ID #1423067, The Rachel Jones Team, SKD Real Estate. StateWide MLS RI
 - $474,9003 bd2 ba2k sqft20 Watercress Ct, Coventry, RI 02816For SaleMLS ID #1422044, Daniel Termale, REMAX Revolution. StateWide MLS RI
- $375,0003 bd1 ba1.3k sqft143 Macarthur Blvd, Coventry, RI 02816For SaleMLS ID #1425834, Chelsea Clark, REMAX Revolution. StateWide MLS RI
- $499,9004 bd2 ba1.5k sqft15 Taft St, Coventry, RI 02816For SaleMLS ID #1425743, Kyle Seyboth, Century 21 Limitless. StateWide MLS RI
- $385,0003 bd2 ba1.9k sqft114 Sandy Bottom Rd, Coventry, RI 02816For SaleMLS ID #1420718, Kevin Ritchotte, Century 21 Guardian Realty. StateWide MLS RI
- $489,0004 bd2 ba1.5k sqft20 Whitford St, Coventry, RI 02816For SaleMLS ID #1423699, Derek Greene, The Greene Realty Group. StateWide MLS RI
- $395,0003 bd2 ba2k sqft6 Sand St, Coventry, RI 02816For SaleMLS ID #1422483, Jessica Gardner, Keller Williams Coastal. StateWide MLS RI
- $500,0003 bd2 ba1.7k sqft9 Eastgate Dr, Coventry, RI 02816For SaleMLS ID #1422883, Brian Greene, Keller Williams Leading Edge. StateWide MLS RI
- $409,9003 bd2 ba1.8k sqft6 Pilgrim Ave, Coventry, RI 02816For SaleMLS ID #1410978, Janet Audet, Coldwell Banker Realty. StateWide MLS RI
- $290,0003 bd2 ba1.1k sqft20 Centennial St, Coventry, RI 02816For SaleMLS ID #1425640, Kyle Seyboth, Century 21 Limitless. StateWide MLS RI
- $374,9003 bd2 ba1.1k sqft11 Sunset Ave, Coventry, RI 02816For SaleMLS ID #1418988, Derek Greene, The Greene Realty Group. StateWide MLS RI
- $349,9002 bd2 ba1.8k sqft171 Tiogue Ave, Coventry, RI 02816For SaleMLS ID #1422979, Courtney Grady, ELITE Property Group. StateWide MLS RI
- $419,9002 bd2 ba992 sqft58 Earl St, West Warwick, RI 02893For SaleMLS ID #1425893, Renato De Lima, Innovations Realty. StateWide MLS RI
- $359,9992 bd1 ba975 sqft161 Tiogue Ave, Coventry, RI 02816For SaleMLS ID #1425079, Nicole Carbone, Wasserman Homes & Properties. StateWide MLS RI
- $399,9004 bd2 ba2.1k sqft30 Hill Farm Camp Rd, Coventry, RI 02816For SaleMLS ID #1420407, Michelle Pacheco, RE/MAX Real Estate Center. StateWide MLS RI
- $450,0004 bd2 ba2.2k sqft19 River Ave, West Warwick, RI 02893For SaleMLS ID #1425480, Sebastian Casas, Real Broker, LLC. StateWide MLS RI
- $439,0002 bd3 ba1.5k sqftRed Brook Landing, West Warwick, RI 02893For SaleMLS ID #1424914, Robert Scaralia, RE/MAX ONE. StateWide MLS RI
