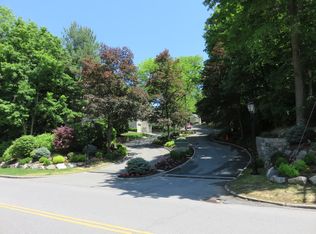
Desirable Timber Ridge Condominiums! Beautifully renovated corner townhouse offering 3 bedrooms and 2.5 baths in a prime location. The main level features new LVP flooring, an updated kitchen with stainless steel appliances, wood cabinetry, granite countertops, extended breakfast bar, and separate breakfast area/office/den, formal dining room with sliding glass doors to the side yard. Spacious living room with recessed lighting and custom floor-to-ceiling stone fireplace. Renovated powder room and convenient garage access complete the main level. Upstairs, new carpeting leads to a spacious primary en-suite with dressing area, walk-in closet, and custom-fitted closet, plus two additional bedrooms and hall bath with laundry hookups. Full unfinished basement offers potential for approximately 756 additional square feet. Pool and tennis amenities. Conveniently located near Metro-North, shopping, restaurants, parks, and more. A true Hidden Gem in Mount Kisco! Metal storage cabinets and tool cabinet in basement are included. All furnished photos are VIRTUALLY STAGED.
Pending
$599,999
42 Timber Ridge, Mount Kisco, NY 10549
3beds
1,491sqft
Condominium, Residential
Built in 1978
-- sqft lot
$-- Zestimate®
$402/sqft
$898/mo HOA
What's special
- 31 days
- 180
- 2
Likely to sell faster than
Zillow last checked:
Listing updated:
Listed by:
William Raveis Real Estate 914-273-3074,
Andrea Hoolan 914-552-1461
Source: OneKey® MLS as distributed by MLS GRID,MLS#: 1028453
Facts & features
Interior
Bedrooms & bathrooms
- Bedrooms: 3
- Bathrooms: 3
- Full bathrooms: 2
- 1/2 bathrooms: 1
Other
- Description: See Floor Plans
- Level: First
Other
- Description: See Floor Plans
- Level: Second
Other
- Description: See Floor Plans
- Level: Basement
Heating
- Natural Gas
Cooling
- Central Air
Appliances
- Included: Dishwasher, Electric Oven, Electric Range, Microwave, Refrigerator, Stainless Steel Appliance(s)
- Laundry: Washer/Dryer Hookup, Electric Dryer Hookup, Washer Hookup
Features
- Breakfast Bar, Ceiling Fan(s), Crown Molding, Eat-in Kitchen, Formal Dining, Granite Counters, Primary Bathroom, Recessed Lighting, Walk-In Closet(s)
- Basement: Full,Unfinished
- Attic: Scuttle
- Number of fireplaces: 1
- Fireplace features: Wood Burning
- Common walls with other units/homes: 1 Common Wall
Interior area
- Total structure area: 1,491
- Total interior livable area: 1,491 sqft
Property
Parking
- Total spaces: 1
- Parking features: Attached, Driveway, Garage
- Garage spaces: 1
- Has uncovered spaces: Yes
Features
- Levels: Tri-Level
- Patio & porch: Covered, Porch
- Pool features: Community
Details
- Parcel number: 3600082019000010000026042
- Special conditions: None
Construction
Type & style
- Home type: Condo
- Property subtype: Condominium, Residential
- Attached to another structure: Yes
Materials
- Wood Siding
Condition
- Year built: 1978
Utilities & green energy
- Sewer: Public Sewer
- Water: Public
- Utilities for property: Electricity Connected, Natural Gas Connected
Community & HOA
Community
- Subdivision: Timber Ridge Condominiums
HOA
- Has HOA: Yes
- Services included: Common Area Maintenance, Maintenance Structure, Maintenance Grounds, Pool Service, Snow Removal
- HOA fee: $898 monthly
Location
- Region: Mount Kisco
Financial & listing details
- Price per square foot: $402/sqft
- Tax assessed value: $355,859
- Annual tax amount: $8,611
- Date on market: 7/23/2026
- Cumulative days on market: 39 days
- Listing agreement: Exclusive Right To Sell
- Electric utility on property: Yes
Estimated market value
Not available
Estimated sales range
Not available
Not available
Price history
| Date | Event | Price |
|---|---|---|
| 8/11/2026 | Pending sale | $599,999$402/sqft |
Source: | ||
| 7/30/2026 | Listing removed | $599,999$402/sqft |
Source: | ||
| 7/23/2026 | Listed for sale | $599,999$402/sqft |
Source: | ||
| 12/12/2025 | Listing removed | $599,999$402/sqft |
Source: | ||
| 11/19/2025 | Listed for sale | $599,999+30.2%$402/sqft |
Source: | ||
| 9/4/2008 | Sold | $461,000$309/sqft |
Source: Agent Provided Report a problem | ||
Public tax history
| Year | Property taxes | Tax assessment |
|---|---|---|
| 2025 | -- | $49,500 |
| 2024 | -- | $49,500 |
| 2023 | -- | $49,500 |
| 2022 | -- | $49,500 |
| 2021 | -- | $49,500 |
| 2020 | -- | $49,500 |
| 2019 | -- | $49,500 |
| 2018 | -- | $49,500 |
| 2017 | -- | $49,500 +2.1% |
| 2016 | -- | $48,500 |
| 2015 | -- | $48,500 |
| 2014 | -- | $48,500 |
| 2013 | -- | $48,500 |
| 2012 | -- | $48,500 |
| 2011 | -- | $48,500 -10.1% |
| 2010 | -- | $53,920 |
| 2009 | -- | $53,920 |
| 2008 | -- | $53,920 |
| 2007 | -- | $53,920 |
Find assessor info on the county website
Monthly payment
Climate risks
Neighborhood: 10549
Nearby schools
Schools provided by the listing agent
- Elementary: West Patent Elementary School
- Middle: Fox Lane Middle School
- High: Fox Lane High School
Source: OneKey® MLS as distributed by MLS GRID. This data may not be complete. We recommend contacting the local school district to confirm school assignments for this home.