Skip main navigation
Accepting backups
  • $1,100,000

    42 Turkey Meadow Road, Trumbull, CT 06611

    4beds
    3,803sqft
    : 
    Loading
    Get pre-qualified
    Single Family Residence
    Built in 1973
    1.18 Acres Lot
    $1,099,300 Zestimate®
    $289/sqft
    $-- HOA

    What's special

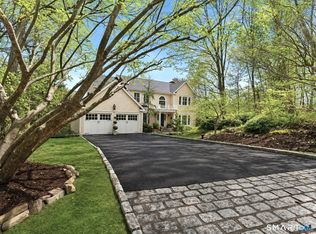
    Private Dogwood Lakefront setting in Nichols...completely renovated and updated top to bottom in and out, this spacious, modern colonial is a showstopper enhanced with custom millwork, tile, marble and hardwood finishes throughout. A fabulous chef's kitchen and adjacent great room with banquet sized dining room will entertain family, friends and guests with comfort and ease...plus an expanded rear deck facing east overlooks the sweeping rear lawn with above ground pool and tall tree borders edging to the water. Bring your kayak and canoe! This prime neighborhood setting with like same residences is most convenient to nearby retail, restaurants, shopping and commuter access to lower Fairfield County and NYC via Metro North, (Stratford and Bridgeport stations). Please see the MLS reports for an extensive list of recent improvements and upgrades, and COMPARE!
    24 days
    |
    2,350
    |
    110
    |

    Zillow last checked:

    Listing updated:

    Listed by:

    Kenneth M. Martin (203)258-7207,

    William Raveis Real Estate 203-261-0028,

    Joseph Veras 347-530-5234,

    William Raveis Real Estate

    Source: Smart MLS,MLS#: 24181912MLS Logo

      Facts & features

      Interior

      Bedrooms & bathrooms
      • Bedrooms: 4
      • Bathrooms: 4
      • Full bathrooms: 3
      • 1/2 bathrooms: 1
      Primary bedroom
      • Features: Remodeled, Bedroom Suite, Ceiling Fan(s), Full Bath, Walk-In Closet(s), Hardwood Floor
      • Level: Upper
      Bedroom
      • Features: Ceiling Fan(s), Hardwood Floor
      • Level: Upper
      Bedroom
      • Features: Hardwood Floor
      • Level: Upper
      Bedroom
      • Features: Hardwood Floor
      • Level: Upper
      Den
      • Features: Built-in Features, Laminate Floor
      • Level: Lower
      Dining room
      • Features: Hardwood Floor
      • Level: Main
      Great room
      • Features: High Ceilings, Vaulted Ceiling(s), Ceiling Fan(s), Fireplace, French Doors, Hardwood Floor
      • Level: Main
      Living room
      • Features: Hardwood Floor
      • Level: Main
      Rec play room
      • Features: Fireplace, Full Bath, Patio/Terrace, Laminate Floor
      • Level: Lower
      Heating
      • Hot Water, Zoned, Natural Gas
      Cooling
      • Ceiling Fan(s), Central Air
      Appliances
      • Included: Gas Cooktop, Convection Oven, Range Hood, Refrigerator, Dishwasher, Washer, Dryer, Gas Water Heater, Tankless Water Heater
      • Laundry: Lower Level
      Features
      • Open Floorplan, Smart Thermostat, Wired for Sound
      • Windows: Thermopane Windows
      • Basement: Full,Heated,Finished,Garage Access,Cooled,Interior Entry
      • Attic: Storage,Pull Down Stairs
      • Number of fireplaces: 2
      Interior area
      • Total structure area: 3,803
      • Total interior livable area: 3,803 sqft
      • Finished area above ground: 2,778
      • Finished area below ground: 1,025

      Property

      Parking
      • Total spaces: 2
      • Parking features: Attached, Garage Door Opener
      • Attached garage spaces: 2
      Features
      • Patio & porch: Deck, Patio
      • Exterior features: Sidewalk, Rain Gutters, Garden, Lighting
      • Has private pool: Yes
      • Pool features: Fenced, Vinyl, Above Ground
      • Has view: Yes
      • View description: Water
      • Has water view: Yes
      • Water view: Water
      • Waterfront features: Waterfront, Lake, Walk to Water, Access
      Lot
      • Size: 1.18 Acres
      • Features: Wooded, Level, Open Lot
      Details
      • Additional structures: Shed(s)
      • Parcel number: 399793
      • Zoning: AA

      Construction

      Type & style
      • Home type: SingleFamily
      • Architectural style: Colonial
      • Property subtype: Single Family Residence
      Materials
      • Shingle Siding, Clapboard, Wood Siding
      • Foundation: Concrete Perimeter
      • Roof: Fiberglass
      Condition
      • New construction: No
      • Year built: 1973

      Utilities & green energy

      • Sewer: Public Sewer
      • Water: Public
      • Utilities for property: Cable Available
      Green energy
      • Energy efficient items: Insulation, Windows

      Community & HOA

      Community
      • Features: Golf, Health Club, Lake, Library, Park, Public Rec Facilities, Shopping/Mall, Tennis Court(s)
      • Subdivision: Nichols
      HOA
      • Has HOA: No
      Location
      • Region: Trumbull

      Financial & listing details

      • Price per square foot: $289/sqft
      • Tax assessed value: $362,460
      • Annual tax amount: $13,397
      • Date on market: 6/23/2026

        Estimated market value

        $1,099,300

        $1.04M - $1.15M

        $5,164/mo

        Price history

        DateEventPrice
        6/27/2026Listed for sale$1,100,000+193.3%$289/sqft
        Source: Smart MLS #24181912 Report a problem
        8/31/2021Sold$375,000-6.2%$99/sqft
        Source: Smart MLS #170407184 Report a problem
        6/18/2021Contingent$399,900$105/sqft
        Source: Smart MLS #170407184 Report a problem
        6/11/2021Listed for sale$399,900$105/sqft
        Source: Smart MLS #170407184 Report a problem

        Public tax history

        YearProperty taxesTax assessment
        2025$13,397 +3%$362,460
        2024$13,012 +1.6%$362,460
        2023$12,813 +1.6%$362,460
        2022$12,616 +6.8%$362,460 +10.3%
        2021$11,817 $328,650
        2020$11,817 +2.2%$328,650
        2018$11,559 +1.9%$328,650
        2017$11,338 +1%$328,650 -1.3%
        2015$11,225 +2.2%$333,100
        2014$10,986 +2%$333,100
        2013$10,772 +5.3%$333,100
        2012$10,230 -5%$333,100 -20.2%
        2011$10,767 +1.9%$417,500
        2010$10,563 +5.1%$417,500
        2009$10,049 +0.9%$417,500
        2008$9,962 +3.9%$417,500
        2007$9,586 +3.8%$417,500 +0.7%
        2006$9,231 +16.1%$414,500 +63.5%
        2005$7,953 +6.3%$253,450
        2004$7,484 +5.9%$253,450 -1.2%
        2003$7,069 +14.8%$256,400 0%
        2001$6,156 +7.9%$256,500 +20%
        2000$5,706 +6.8%$213,710
        1999$5,343 $213,710
        Find assessor info on the county website

        Monthly payment

        Est. payment

        Payment breakdown

        Explore the cost of this home by adjusting the details. Changes won't be saved.
        All calculations are estimates and provided by Zillow, Inc. for informational purposes only. Actual amounts may vary.
        HOA fees may include property taxes on listings classified as Co-Ops. Contact the listing agent and/or owner for fee details.
        Mortgage interest rates are dependent on a number of factors, including credit score, down payment, and repayment length. Interest rate data provided by Zillow Group Marketplace, Inc. as of 1/1/1970 from various mortgage lenders with which we have lead or other similar arrangements; the Estimated Payment is an average of those rates.
        See how much you could borrow to make a competitive offer.

        Climate risks

        Neighborhood: 06611

        Getting around

        5 / 100
        Car-Dependent
        22 / 100
        Somewhat Bikeable

        Nearby schools

        GreatSchools rating
        Schools provided by the listing agent
        • Elementary: Booth Hill
        • Middle: Hillcrest
        • High: Trumbull

        Source: Smart MLS. This data may not be complete. We recommend contacting the local school district to confirm school assignments for this home.

        A local agent can set up tours, give advice and negotiate with sellers.

        A local lender can help you make sure your offer is ready when you are.

        Browse local experts

        Similar homes