Tucked away on an exceptionally private street in Fisher Glen, 42 Valley Ridge is a turn-key, fully landscaped, south-facing gem just 15 minutes from Downtown Ottawa. An all-brick facade and custom interlock walkway deliver immediate curb appeal, opening into a sun-soaked main level outfitted with pot lights throughout. At the heart of the home, a renovated kitchen features granite countertops, stainless steel appliances, and exceptional cabinet storage, connecting effortlessly to formal living and dining spaces, a family room with a wood-burning fireplace, and a light-filled solarium. Outdoors, the property backs directly onto greenspace and Nepean Creek with access to scenic waterfront trails, surrounded by mature trees, custom interlock stone, a storage shed, and a private gazebo. Upstairs offers three spacious bedrooms-including a primary suite with a full en-suite-plus a second full bath and upper-level laundry. The finished basement expands your living space with a fourth bedroom, additional full bath, and massive storage, paired with an oversized garage featuring inside entry and built-in shelving. Everyday convenience is unbeatable: groceries, pharmacies, coffee shops, and hardware stores are all within a 5-minute drive along Merivale Road, with the Rideau Canal pathways, Nepean Sportsplex, top-rated schools, and golf courses just moments away.
For sale
C$849,900
42 Valley Ridge St, Ottawa, ON K2E 7W2
4beds
4baths
Single Family Residence
Built in ----
3,898 Square Feet Lot
$-- Zestimate®
C$--/sqft
C$-- HOA
What's special
All-brick facadeCustom interlock walkwaySun-soaked main levelPot lights throughoutRenovated kitchenGranite countertopsStainless steel appliances
- 1 day |
- 20 |
- 3 |
Zillow last checked:
Listing updated:
Listed by:
EXP REALTY
Source: TRREB,MLS®#: X13631544 Originating MLS®#: Ottawa Real Estate Board
Originating MLS®#: Ottawa Real Estate BoardFacts & features
Interior
Bedrooms & bathrooms
- Bedrooms: 4
- Bathrooms: 4
Primary bedroom
- Level: Second
- Dimensions: 4.69 x 3.5
Bedroom 2
- Level: Second
- Dimensions: 3.47 x 2.66
Bedroom 3
- Level: Second
- Dimensions: 3.35 x 3.02
Bedroom 4
- Level: Basement
- Dimensions: 3.35 x 3.35
Dining room
- Level: Main
- Dimensions: 3.65 x 3.07
Family room
- Level: Main
- Dimensions: 4.19 x 3.5
Kitchen
- Level: Main
- Dimensions: 3.5 x 3.17
Living room
- Level: Main
- Dimensions: 4.62 x 3.42
Recreation
- Level: Basement
- Dimensions: 5.63 x 5.63
Heating
- Forced Air, Gas
Cooling
- Central Air
Features
- Storage, None
- Basement: Full,Finished
- Has fireplace: Yes
- Fireplace features: Wood Burning
Interior area
- Living area range: 1500-2000 null
Property
Parking
- Total spaces: 5
- Parking features: Garage
- Has garage: Yes
Features
- Stories: 2
- Patio & porch: Patio
- Exterior features: Privacy, Private Pond, Landscaped
- Pool features: None
- Has view: Yes
- View description: Pond, Trees/Woods
- Has water view: Yes
- Water view: Pond
- Waterfront features: None
Lot
- Size: 3,898 Square Feet
Details
- Parcel number: 040520178
Construction
Type & style
- Home type: SingleFamily
- Property subtype: Single Family Residence
Materials
- Brick
- Foundation: Concrete
- Roof: Asphalt Shingle
Utilities & green energy
- Sewer: Sewer
Community & HOA
Location
- Region: Ottawa
Financial & listing details
- Annual tax amount: C$5,419
- Date on market: 8/3/2026
EXP REALTY
EXP REALTY
By pressing Contact Agent, you agree that the real estate professional identified above may call/text you about your search, which may involve use of automated means and pre-recorded/artificial voices. You don't need to consent as a condition of buying any property, goods, or services. Message/data rates may apply. You also agree to our Terms of Use. Zillow does not endorse any real estate professionals. We may share information about your recent and future site activity with your agent to help them understand what you're looking for in a home.
Price history
Price history is unavailable.
Public tax history
Tax history is unavailable.
Climate risks
Neighborhood: K2E
Nearby schools
GreatSchools rating
No schools nearby
We couldn't find any schools near this home.
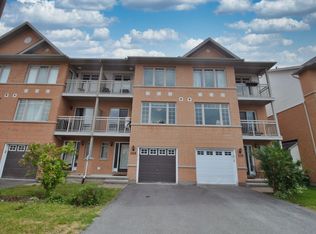
- C$--2 bd2 ba1.4k sqft268 Citiplace Dr, Ottawa, ON K2E0A9Off Market
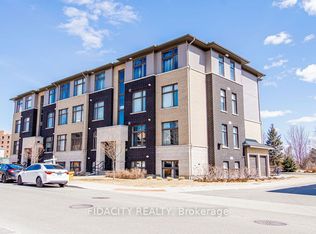
- C$379,9002 bd2 ba-- sqft225 Citiplace Dr #H, Ottawa, ON K2E0C5For Sale
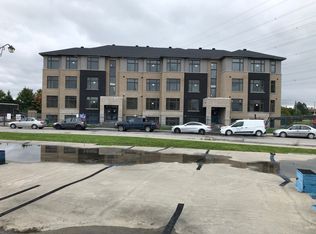
- C$--2 bd2 ba1k sqft207 Citiplace Dr, Ottawa, ON K2E0C5Off Market
- C$469,0002 bd2 ba-- sqft75 C Colonnade Rd N, Ottawa, ON K2E0A8For Sale

- C$2,9953 bd3 ba1.4k sqft1169 Normandy Cres, Ottawa, ON K2E5A7For Rent
- C$2,695,0005 bd4 ba-- sqft1979 Prince Of Wales Dr, Ottawa, ON K2C3J7For Sale
- C$4,2006 bd4 ba-- sqft383 Viewmount Dr, Ottawa, ON K2E7R9For Rent
- C$829,9003 bd3 ba-- sqft34 Four Seasons Dr, Ottawa, ON K2E7P8For Sale
Similar homes
- C$799,0005 bd3 ba-- sqft1642 Valmarie Ave, Ottawa, ON K2C 1W1For Sale
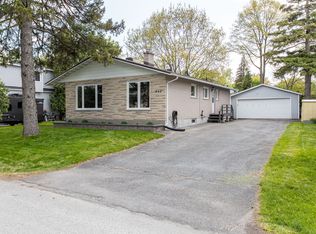 MLS ID #X13614516, EXP REALTY. TRREB
 - C$829,9003 bd3 ba-- sqft34 Four Seasons Dr, Ottawa, ON K2E 7P8For Sale
 MLS ID #X13426232, EXP REALTY. TRREB
 - C$849,0003 bd3 ba-- sqft43 Trump Ave, Ottawa, ON K2C 4A4For Sale
 MLS ID #X13613116, EXP REALTY. TRREB
 - C$799,9004 bd3 ba-- sqft919 Plante Dr, Ottawa, ON K1V 9E3For Sale
 MLS ID #X13579118, EXP REALTY. TRREB
 - C$949,0004 bd2 ba-- sqft1502 Farnsworth Ave, Ottawa, ON K1H 7C3For SaleMLS ID #X13623996, EXP REALTY. TRREB
- C$899,9004 bd3 ba-- sqft103 Flamborough Way, Ottawa, ON K2K 2G1For SaleMLS ID #X13628414, EXP REALTY. TRREB
- C$899,9994 bd3 ba-- sqft73 Bristling Cres, Ottawa, ON K2J 6C2For SaleMLS ID #X13618516, EXP REALTY. TRREB
- C$829,0003 bd4 ba-- sqft1534 Rosebella Ave, Ottawa, ON K1T 1E8For SaleMLS ID #X13228876, EXP REALTY. TRREB
- C$875,0005 bd2 ba-- sqft2024 Othello Ave, Ottawa, ON K1G 2A6For SaleMLS ID #X13579758, EXP REALTY. TRREB
- C$778,8004 bd4 ba-- sqft14 Colindale Ave, Ottawa, ON K2J 4V6For SaleMLS ID #X13596230, EXP REALTY. TRREB
- C$729,9003 bd2 ba-- sqft31 Barlyn Ave, Ottawa, ON K2E 5E2For SaleMLS ID #X13168390, EXP REALTY. TRREB
- C$815,0002 bd1 ba-- sqft1357 Thames St, Ottawa, ON K1Z 7N3For SaleMLS ID #X13440234, EXP REALTY. TRREB
- C$949,9005 bd4 ba-- sqft3 Nakota Way, Ottawa, ON K2J 4E9For SaleMLS ID #X13583878, ROYAL LEPAGE INTEGRITY REALTY. TRREB
- C$775,0004 bd3 ba-- sqft40 Newborough Cres, Ottawa, ON K2G 6A5For SaleMLS ID #X13511580, EXP REALTY. TRREB
- C$898,0003 bd3 ba-- sqft62 Young St, Ottawa, ON K1S 3H9For SaleMLS ID #X13455640, EXP REALTY. TRREB
- C$819,0005 bd4 ba-- sqft1007 Hydrangea Ave, Ottawa, ON K4M 0L4For SaleMLS ID #X13520012, EXP REALTY. TRREB
- C$797,0003 bd3 ba-- sqft17 Allan Moore Pl, Ottawa, ON K2S 2A9For SaleMLS ID #X13635444, EXP REALTY. TRREB
- C$1,100,0003 bd3 ba-- sqft167 Bayswater Ave, Ottawa, ON K1Y 2G4For SaleMLS ID #X13618854, EXP REALTY. TRREB
- C$1,099,0005 bd4 ba-- sqft11 Roberta Cres, Ottawa, ON K2J 1G5For SaleMLS ID #X13633536, EXP REALTY. TRREB
- C$749,0003 bd3 ba-- sqft1496 Queensdale Ave, Ottawa, ON K1T 4G3For SaleMLS ID #X13571846, EXP REALTY. TRREB
