OFFERS DUE MONDAY SEP 14 @ 5:00PM. THANK YOU. A Rare Opportunity in the Heart of South Hamilton: Set on an exceptional ¾-acre lot in the heart of downtown South Hamilton, this distinctive four-bedroom shingle-style home offers a rare combination of character, location, land, and tremendous potential. Just minutes from the Winthrop School and Hamilton train station, the property provides the convenience of in-town living while offering an expansive and private setting.The home retains the charm and character of a classic New England property, highlighted by a welcoming front porch, a beautiful rear porch, hardwood floors, abundant windows, and a flexible floor plan ready for its next chapter. Surrounded by mature trees and established gardens, the property has a wonderful sense of privacy and an inviting connection to the outdoors. Adding to its appeal is a charming old barn with endless possibilities—ideal for a workshop, studio, storage, hobby space, or a future creative vision, subject to approvals. The generous lot provides ample space to enhance, renovate and thoughtfully reimagine this classic home. This property, with its shingle-style architecture, front and back porches and undeniable potential, offers possibilities that are increasingly difficult to find in Hamilton. Whether you are a developer or home buyer, this prime in-town location, with its substantial lot and timeless character, presents a rare opportunity to create a dream home.
Under contract
$745,000
42 Walnut Rd, South Hamilton, MA 01982
4beds
2,752sqft
Single Family Residence
Built in 1892
0.73 Acres Lot
$750,800 Zestimate®
$271/sqft
$-- HOA
What's special
Front and back porchesBeautiful rear porchCharming old barnHardwood floorsFour-bedroom shingle-style homeGenerous lotWelcoming front porch
- 26 days
- 3,554
- 288
Likely to sell faster than
Zillow last checked:
Listing updated:
Listed by:
Henry Gourdeau 617-955-0443,
Gibson Sotheby's International Realty 978-526-0243
Source: MLS PIN,MLS#: 73568540
Facts & features
Interior
Bedrooms & bathrooms
- Bedrooms: 4
- Bathrooms: 2
- Full bathrooms: 1
- 1/2 bathrooms: 1
Primary bedroom
- Features: Bathroom - Full, Closet, Flooring - Wall to Wall Carpet, Window(s) - Bay/Bow/Box
- Level: Second
- Area: 180
- Dimensions: 15 x 12
Bedroom 2
- Features: Cedar Closet(s), Flooring - Wall to Wall Carpet, Window(s) - Bay/Bow/Box
- Level: Second
- Area: 210
- Dimensions: 15 x 14
Bedroom 3
- Features: Closet, Flooring - Wall to Wall Carpet, Window(s) - Bay/Bow/Box
- Level: Second
- Area: 143
- Dimensions: 13 x 11
Bedroom 4
- Features: Ceiling Fan(s), Closet, Flooring - Hardwood
- Level: First
- Area: 120
- Dimensions: 15 x 8
Bathroom 1
- Features: Bathroom - Half
- Level: First
- Area: 20
- Dimensions: 4 x 5
Bathroom 2
- Features: Bathroom - Full, Bathroom - Tiled With Tub & Shower, Window(s) - Bay/Bow/Box
- Level: Second
- Area: 78
- Dimensions: 6 x 13
Dining room
- Features: Flooring - Hardwood, Window(s) - Bay/Bow/Box, Decorative Molding
- Level: First
- Area: 204
- Dimensions: 17 x 12
Family room
- Features: Flooring - Wall to Wall Carpet
- Level: First
- Area: 247
- Dimensions: 13 x 19
Kitchen
- Features: Flooring - Laminate, Window(s) - Bay/Bow/Box, Gas Stove
- Level: First
- Area: 195
- Dimensions: 15 x 13
Living room
- Features: Flooring - Hardwood, Window(s) - Bay/Bow/Box, Crown Molding, Decorative Molding
- Level: First
- Area: 255
- Dimensions: 15 x 17
Heating
- Hot Water, Natural Gas, Electric
Cooling
- Window Unit(s)
Appliances
- Included: Gas Water Heater, Range, Dishwasher, Refrigerator, Freezer, Washer, Dryer
- Laundry: Electric Dryer Hookup, Washer Hookup, First Floor
Features
- Ceiling Fan(s), Vaulted Ceiling(s), Sun Room, Study
- Flooring: Wood, Carpet, Laminate, Flooring - Wood, Flooring - Hardwood, Flooring - Wall to Wall Carpet
- Windows: Picture, Bay/Bow/Box
- Basement: Full,Walk-Out Access,Interior Entry,Bulkhead,Sump Pump,Concrete,Unfinished
- Number of fireplaces: 2
- Fireplace features: Family Room, Living Room, Wood / Coal / Pellet Stove
Interior area
- Total structure area: 2,752
- Total interior livable area: 2,752 sqft
- Finished area above ground: 2,752
Video & virtual tour
Property
Parking
- Total spaces: 4
- Parking features: Detached, Workshop in Garage, Barn, Off Street
- Garage spaces: 1
- Uncovered spaces: 3
Features
- Patio & porch: Porch - Enclosed
- Exterior features: Porch - Enclosed, Rain Gutters, Barn/Stable
Lot
- Size: 0.73 Acres
- Features: Cleared, Level
Details
- Additional structures: Barn/Stable
- Parcel number: M:62 B:13,1919661
- Zoning: R1A
Construction
Type & style
- Home type: SingleFamily
- Architectural style: Victorian,Farmhouse
- Property subtype: Single Family Residence
Materials
- Frame
- Foundation: Concrete Perimeter, Stone
- Roof: Shingle
Condition
- Year built: 1892
Utilities & green energy
- Electric: 110 Volts
- Sewer: Private Sewer
- Water: Public
- Utilities for property: for Gas Range, for Gas Oven, for Electric Dryer, Washer Hookup
Community & HOA
Community
- Features: Public Transportation, Shopping, Pool, Tennis Court(s), Park, Walk/Jog Trails, Stable(s), Golf, Medical Facility, Bike Path, Conservation Area, Highway Access, House of Worship, Private School, Public School
- Subdivision: Downtown S Hamilton
HOA
- Has HOA: No
Location
- Region: South Hamilton
Financial & listing details
- Price per square foot: $271/sqft
- Tax assessed value: $674,200
- Annual tax amount: $10,551
- Date on market: 8/31/2026
Estimated market value
$750,800
$713,000 - $788,000
$4,237/mo
Price history
| Date | Event | Price |
|---|---|---|
| 9/15/2026 | Contingent | $745,000$271/sqft |
Source: MLS PIN #73568540 Report a problem | ||
| 8/26/2026 | Listed for sale | $745,000$271/sqft |
Source: MLS PIN #73568540 Report a problem | ||
Public tax history
| Year | Property taxes | Tax assessment |
|---|---|---|
| 2025 | $9,553 | $545,600 |
| 2024 | $9,553 | $545,600 |
| 2023 | $9,553 | $545,600 |
| 2022 | $9,553 | $545,600 |
| 2021 | $9,553 +3.3% | $545,600 +0.1% |
| 2020 | $9,251 +5% | $544,800 +1.9% |
| 2019 | $8,810 +8.3% | $534,600 +6.6% |
| 2018 | $8,134 +2.6% | $501,500 +6.4% |
| 2017 | $7,926 -0.6% | $471,500 +2% |
| 2016 | $7,976 +5.5% | $462,400 +4.5% |
| 2015 | $7,561 +2.1% | $442,400 +3.9% |
| 2014 | $7,407 +1.7% | $425,700 +0.3% |
| 2013 | $7,285 +2.9% | $424,300 +3.8% |
| 2012 | $7,079 -0.7% | $408,700 -1.5% |
| 2011 | $7,132 +3.8% | $414,900 -1.6% |
| 2010 | $6,868 -1.6% | $421,600 -8% |
| 2009 | $6,983 +6.4% | $458,500 -6.4% |
| 2008 | $6,561 +4.9% | $490,000 -1.4% |
| 2007 | $6,255 +5.4% | $497,200 |
| 2006 | $5,932 +1.8% | $497,200 +6.9% |
| 2005 | $5,826 +6.4% | $465,300 +6% |
| 2004 | $5,476 +2.8% | $438,800 +9% |
| 2003 | $5,329 +1.6% | $402,500 +19.3% |
| 2002 | $5,245 +28% | $337,500 +29.3% |
| 2000 | $4,099 +39.2% | $261,100 +34.3% |
| 1997 | $2,945 | $194,400 |
Find assessor info on the county website
Monthly payment
Est. payment
Payment breakdown
Explore the cost of this home by adjusting the details. Changes won't be saved.Climate risks
Neighborhood: 01982
Nearby schools
Schools provided by the listing agent
- Elementary: Winthrop
- Middle: Hwms
- High: Hwrhs
Source: MLS PIN. This data may not be complete. We recommend contacting the local school district to confirm school assignments for this home.
Similar homes
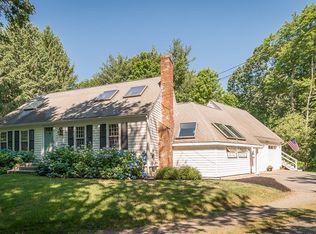
- $849,9003 bd2 ba1.4k sqft52 Bridge St, South Hamilton, MA 01982For Sale
 MLS ID #73568763, Jon Growitz, Gibson Sotheby's International Realty. MLS PIN
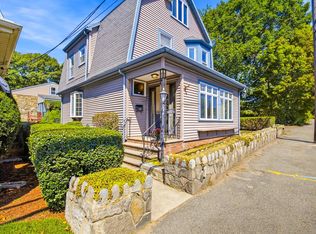
 - $749,0004 bd2 ba1.9k sqft107 Sylvan St, Danvers, MA 01923For Sale
 MLS ID #73568305, Angel Cordero, Elia Realty Group, Inc. MLS PIN
 - $775,0004 bd2 ba2.2k sqft257 Centre St, Danvers, MA 01923For Sale
 MLS ID #73566291, Pam Spiros, Coldwell Banker Realty - Beverly. MLS PIN
 - $699,9004 bd2 ba1.9k sqft262 Essex St, Swampscott, MA 01907For Sale
 MLS ID #73576674, Gingle-Lerman Realty Group, William Raveis R.E. & Home Services. MLS PIN
