Skip main navigation
Sold for $370,000
  • $370,000

    42 Westerleigh Road, New Haven, CT 06511

    3beds
    1,344sqft
    Single Family Residence
    Built in 1945
    5,662 Square Feet Lot
    $368,500 Zestimate®
    $275/sqft
    $3,000 Estimated rent

    Home value

    $368,500

    $350,000 - $387,000

    $3,000/mo

    Zestimate® history
    Loading
    Loading...

    Owner options

    List your home for rent

    $3,000/mo

    Rent Zestimate®

    Find your next renter with Zillow Rental Manager. Plus, with online applications, you can quickly screen prospective tenants – for free.

    Learn more

    $3,000/mo

    Rent Zestimate®

    Refinance and save

    $2,693/mo

    Est. payment

    Refinancing to a lower rate could help reduce your monthly payments and save thousands over the life of the loan.

    See today's rates

    $2,693/mo

    Est. payment

    Explore your selling options

    Work with a Zillow partner agent

    Leverage their expertise and Zillow's premium Showcase listings to get your home seen by more buyers.

    Get started

    List with your own agent

    Get your home in front of millions of buyers by listing it on Zillow.

    Learn how to do it

    Sell it yourself

    Take full control of how buyers see your home on Zillow by listing For Sale by Owner (FSBO).

    List your home

    What's special

    Timeless characterDetached garageLight-filled layoutClassic staircaseWarm wood detailsExcellent closet spaceGenerously sized bedrooms
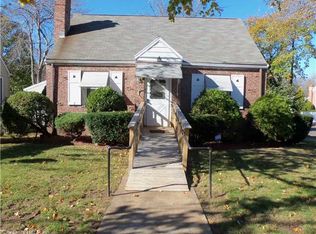
    Welcome to 42 Westerleigh Rd, located in the highly desirable Westville/Amity neighborhood of New Haven-where charm, convenience, and community come together. This beautifully maintained 3-bedroom, 2.5-bath Colonial offers over 1,800 sq ft of living space designed for both comfort and functionality. From the moment you arrive, the inviting curb appeal sets the tone. Inside, you'll find a light-filled layout with spacious living and dining areas perfect for everyday living and entertaining. The home features timeless character, including warm wood details and a classic staircase, while offering a natural flow between rooms. Upstairs, generously sized bedrooms provide ample space, including a primary suite complete with its own private bath and excellent closet space-your perfect retreat at the end of the day. Additional features include a detached garage, a partially finished basement ideal for a home office, gym, or extra living space, and a private outdoor area perfect for relaxing or hosting. Conveniently located near parks, shopping, restaurants, and major commuting routes, this home offers both accessibility and neighborhood charm. Move-in ready and full of character-just unpack and enjoy everything this beautiful home has to offer.

    Zillow last checked:

    Listing updated:

    Listed by:

    Jeni Mascaro (860)558-8993,

    LPT Realty 877-366-2213

    Bought with:

    Pedro Echevarria, RES.0817427

    KW Legacy Partners

    Source: Smart MLS,MLS#: 24161625MLS Logo

    Facts & features

    Interior

    Bedrooms & bathrooms
    • Bedrooms: 3
    • Bathrooms: 2
    • Full bathrooms: 2
    Primary bedroom
    • Level: Upper
    Bedroom
    • Level: Upper
    Bedroom
    • Level: Main
    Dining room
    • Level: Main
    Living room
    • Level: Main
    Heating
    • Forced Air, Natural Gas
    Cooling
    • Ceiling Fan(s), Window Unit(s)
    Appliances
    • Included: Oven/Range, Microwave, Refrigerator, Dishwasher, Disposal, Washer, Dryer, Water Heater
    • Laundry: Lower Level
    Features
    • Basement: Full
    • Attic: Pull Down Stairs
    • Has fireplace: No
    Interior area
    • Total structure area: 1,344
    • Total interior livable area: 1,344 sqft
    • Finished area above ground: 1,344

    Property

    Parking
    • Total spaces: 1
    • Parking features: Detached
    • Garage spaces: 1
    Lot
    • Size: 5,662 Square Feet
    • Features: Level, Cleared
    Details
    • Parcel number: 1261660
    • Zoning: RS2

    Construction

    Type & style
    • Home type: SingleFamily
    • Architectural style: Colonial
    • Property subtype: Single Family Residence
    Materials
    • Aluminum Siding
    • Foundation: Concrete Perimeter
    • Roof: Asphalt
    Condition
    • New construction: No
    • Year built: 1945

    Utilities & green energy

    • Sewer: Public Sewer
    • Water: Public

    Community & HOA

    Community
    • Subdivision: Westville
    HOA
    • Has HOA: No
    Location
    • Region: New Haven

    Financial & listing details

    • Price per square foot: $275/sqft
    • Tax assessed value: $150,430
    • Annual tax amount: $6,011
    • Date on market: 3/31/2026

    Price history

    DateEventPrice
    8/27/2026Sold$370,000+0%$275/sqft
    Source: Smart MLS #24161625 Report a problem
    7/14/2026Pending sale$369,900$275/sqft
    Source: Smart MLS #24161625 Report a problem
    6/10/2026Price change$369,900-2.4%$275/sqft
    Source: Smart MLS #24161625 Report a problem
    4/22/2026Price change$379,000-7.6%$282/sqft
    Source: Smart MLS #24161625 Report a problem
    3/31/2026Listed for sale$409,990+82.2%$305/sqft
    Source: Smart MLS #24161625 Report a problem
    11/29/2021Sold$225,000+2.3%$167/sqft
    Source: Smart MLS #170441917 Report a problem
    11/5/2021Contingent$220,000$164/sqft
    Source: Smart MLS #170441917 Report a problem
    10/2/2021Listed for sale$220,000+15.9%$164/sqft
    Source: Smart MLS #170441917 Report a problem
    12/2/2019Listing removed$189,900$141/sqft
    Source: Coldwell Banker Residential Brokerage - Woodbridge Office #170216953 Report a problem
    9/6/2019Price change$189,900-5%$141/sqft
    Source: Coldwell Banker Residential Brokerage - Woodbridge Office #170216953 Report a problem
    7/19/2019Listed for sale$199,900+3.6%$149/sqft
    Source: Coldwell Banker Res Brokerage #170216953 Report a problem
    12/14/2006Sold$193,000+66.4%$144/sqft
    Source: Smart MLS #N252779 Report a problem
    9/13/2000Sold$116,000$86/sqft
    Source: Public Record Report a problem

    Public tax history

    YearProperty taxesTax assessment
    2025$5,927 +2.3%$150,430
    2024$5,792 +3.5%$150,430
    2023$5,596 -6.4%$150,430
    2022$5,980 +21.8%$150,430 +34.5%
    2021$4,908 $111,860
    2020$4,908 +2.1%$111,860
    2019$4,808 $111,860
    2018$4,808 +11.1%$111,860
    2017$4,327 -4.6%$111,860 +2.4%
    2016$4,537 $109,200
    2015$4,537 $109,200
    2014$4,537 +1.8%$109,200
    2013$4,455 +4.9%$109,200
    2012$4,246 -37.3%$109,200 -29.2%
    2011$6,773 $154,280
    2010$6,773 +4%$154,280
    2009$6,512 +51.4%$154,280 +51.5%
    2007$4,300 +8%$101,864 +14.8%
    2006$3,981 +13.5%$88,760
    2004$3,509 +2.6%$88,760
    2003$3,420 +17.3%$88,760 +6.4%
    2000$2,915 $83,400
    Find assessor info on the county website

    Neighborhood: Amity

    Nearby schools

    GreatSchools rating
    Get pre-qualified for a loan
    At Zillow Home Loans, we can pre-qualify you in as little as 5 minutes with no impact to your credit score.

    An equal housing lender. NMLS #10287.

    Sell for more on Zillow
    Get a Zillow Showcase℠ listing at no additional cost and you could sell for .
    $368,500
    2% more
    +$7,370
    With Zillow Showcase(estimated)
    $375,870