Skip main navigation
Off market
  • Zestimate®
    $3,016,400

    42 Windermere Rd, Lincroft, NJ 07738

    5beds
    6,476sqft
    SingleFamily
    Built in 2018
    1.1 Acres Lot
    $3,016,400 Zestimate®
    $466/sqft
    $-- Estimated rent

    Home value

    $3,016,400

    $2.78M - $3.32M

    Not available

    Zestimate® history
    Loading
    Loading...

    Owner options

    List your home for rent

    Find your next renter with Zillow Rental Manager. Plus, with online applications, you can quickly screen prospective tenants – for free.

    Learn more
    Refinance and save

    $16,784/mo

    Est. payment

    Refinancing to a lower rate could help reduce your monthly payments and save thousands over the life of the loan.

    See today's rates

    $16,784/mo

    Est. payment

    Explore your selling options

    Work with a Zillow partner agent

    Leverage their expertise and Zillow's premium Showcase listings to get your home seen by more buyers.

    Get started

    List with your own agent

    Get your home in front of millions of buyers by listing it on Zillow.

    Learn how to do it

    Sell it yourself

    Take full control of how buyers see your home on Zillow by listing For Sale by Owner (FSBO).

    List your home

    What's special

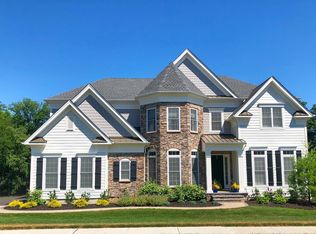
    Elegance meets the art of fine living in this breathtaking custom new build. Stately perched upon over an acre of manicured grounds, this customized layout with exquisite finishings is ideal for living and entertaining. The interior boasts a stunning Great Room with custom fireplace, grand gourmet kitchen with butler pantry overlooking the luxury outdoor living space, with retractable shades and fireplace, pool and grounds.This customized Henley Model features a grand two story foyer with Cinderella staircase that overlooks the Great Room.Expansive master bedroom with elegant spa like en-suite with his and hers walk-in closets. Each spacious bedroom includes its own full bath as well as California custom closets. Exquisite fine finishes and unique upgrades throughout the entire home.

    This property is not currently displayed as for sale or rent on Zillow. This may be different from what's on other websites or public sources.

    Facts & features

    Interior

    Bedrooms & bathrooms
    • Bedrooms: 5
    • Bathrooms: 6
    • Full bathrooms: 5
    • 1/2 bathrooms: 1
    Heating
    • Forced air, Solar
    Cooling
    • Central
    Appliances
    • Included: Dishwasher, Dryer, Garbage disposal, Microwave, Refrigerator, Washer
    • Laundry: Laundry Tub
    Features
    • Ceiling Fan(s), Wet Bar, Center Hall, In-Law Suite, Recessed Lighting, Great Room, Master Bedroom, Dining Room, Living Room, Kitchen, Office, Bonus Room, Den, Butler Pantry, Rec Room, Sunroom, Dec Molding, Bedroom, Ceilings - 9Ft+ 2nd Flr, Garage, Ceilings - 9Ft+ 1st Flr, Clerestories
    • Flooring: Tile, Carpet, Hardwood
    • Doors: French Doors, Sliding Doors
    • Windows: Skylight(s), Screens, Clerestories
    • Basement: Partially Finished, Full, Ceilings - High
    • Attic: Pull Down Stairs
    • Has fireplace: Yes
    Interior area
    • Total interior livable area: 6,476 sqft

    Property

    Parking
    • Parking features: Garage - Attached
    Features
    • Patio & porch: Patio, Porch - Open, Porch - Enclosed, Porch - Screened, Porch - Covered
    • Exterior features: Shingle (Not Wood), Stone
    • Pool features: In Ground, Heated, Self Cleaner, Pool Equipment, Vinyl Lining
    • Fencing: Fenced
    Lot
    • Size: 1.1 Acres
    • Features: Land Locked, Back to Woods
    Details
    • Parcel number: 320104900000100021
    • Zoning description: Residential
    • Other equipment: Generator

    Construction

    Type & style
    • Home type: SingleFamily
    • Architectural style: Colonial
    Condition
    • Year built: 2018
    Details
    • Builder model: Henley

    Utilities & green energy

    • Sewer: Public Sewer
    • Utilities for property: Natural Gas

    Community & HOA

    Community
    • Security: Security System
    HOA
    • Has HOA: Yes
    • Services included: Other - See Remarks
    • HOA fee: $85 monthly
    Location
    • Region: Lincroft

    Financial & listing details

    • Price per square foot: $466/sqft
    • Tax assessed value: $2,431,800
    • Annual tax amount: $40,003
    • Exclusions: Personal Possessions

    Price history

    DateEventPrice
    4/22/2020Sold$1,775,000-4.5%$274/sqft
    Source: MoreMLS #21938577 Report a problem
    2/19/2020Pending sale$1,859,000$287/sqft
    Source: Weichert Realtors #21938577 Report a problem
    1/7/2020Price change$1,859,000-2.1%$287/sqft
    Source: Weichert Realtors #21938577 Report a problem
    12/11/2019Price change$1,899,000-4.9%$293/sqft
    Source: Weichert Realtors #21938577 Report a problem
    9/19/2019Listed for sale$1,996,000+15.7%$308/sqft
    Source: Weichert Realtors-Holmdel #21938577 Report a problem
    4/12/2018Sold$1,724,794$266/sqft
    Source: Public Record Report a problem

    Public tax history

    YearProperty taxesTax assessment
    2025$40,003 +7.4%$2,431,800 +7.4%
    2024$37,263 +2.9%$2,265,200 +8.7%
    2023$36,222 +0.6%$2,084,100 +9%
    2022$36,014 +6.9%$1,912,600 +18.1%
    2021$33,694 +4.8%$1,619,900 +5%
    2020$32,147 +27.4%$1,543,200 +2.5%
    2019$25,231 $1,505,400 +516%
    2018$25,231 $244,400
    Find assessor info on the county website

    Neighborhood: 07738

    Nearby schools

    GreatSchools rating
    Schools provided by the listing agent
    • Elementary: Middletown Village
    • Middle: Thompson
    • High: Middle South

    Source: The MLS. This data may not be complete. We recommend contacting the local school district to confirm school assignments for this home.

    Get a cash offer in 3 minutes
    Find out how much your home could sell for in as little as 3 minutes with a no-obligation cash offer.
    Estimated market value
    $3,016,400
    Get a cash offer in 3 minutes
    Find out how much your home could sell for in as little as 3 minutes with a no-obligation cash offer.
    Estimated market value
    $3,016,400