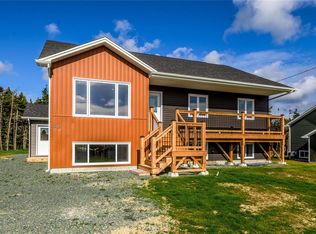
Just finished and ready for immediate occupancy. If you've been waiting for the perfect package this quality built home is the latest offering by Pine River Construction. A classic and contemporary grade level bungalow with full walkout basement and attached garage situated on a 0.65 acre lot with tons of privacy, loads of room for a large detached garage and yard space. The main floor boasts a separate foyer with walkin closet and custom storage, open concept great room and eat-in kitchen accented with a large centre island plus a walkin pantry for all the storage you'll need. 3 spacious bedrooms, primary has a walkin closet and a 3 piece ensuite. The basement has all above ground windows making it very bright as well as the laundry hookups, rough-in for a 3 piece bath and space for a huge recroom & 4th bedroom or den/office and more. The walkout basement also provides a number of potential uses. Plenty of parking as well as the attached garage offers space for your car and storage. there is also drive in access to the back yard if a detached garage is in your future. The home is built with R-50 in the attic, R-22 in the walls, full basement insulation package plus two 18,000 BTU mini splits for maximum energy efficiency and comfort. 10 year Atlantic New Home Warranty. Just minutes from the Torbay access road, close to schools, this one is worth a viewing. No Sellers Direction
For sale
C$630,000
42 Windgap Road, Torbay, NL A1K1H2
3beds
2,712sqft
Single Family Residence
Built in 2025
-- sqft lot
$-- Zestimate®
C$232/sqft
C$-- HOA
What's special
Full walkout basementAttached garageOpen concept great roomPlenty of parking
- 4 days
- 27
- 0
Zillow last checked:
Listing updated:
Listed by:
Andrew Gosse,
Royal LePage Atlantic Homestead
Source: Newfoundland and Labrador AR,MLS®#: 1303660
Facts & features
Interior
Bedrooms & bathrooms
- Bedrooms: 3
- Bathrooms: 2
- Full bathrooms: 2
Bedroom
- Level: Main
- Area: 111.36 Square Feet
- Dimensions: 9.6x11.6
Bedroom
- Level: Main
- Area: 107.52 Square Feet
- Dimensions: 9.6x11.2
Bathroom
- Level: Main
Other
- Level: Main
- Area: 189 Square Feet
- Dimensions: 12.6x15.0
Eat in kitchen
- Level: Main
- Area: 293.76 Square Feet
- Dimensions: 13.6x21.6
Other
- Level: Main
Foyer
- Level: Main
- Area: 57.76 Square Feet
- Dimensions: 7.6x7.6
Laundry
- Level: Basement
- Area: 36 Square Feet
- Dimensions: 6.0x6.0
Living room
- Level: Main
- Area: 204 Square Feet
- Dimensions: 15.0x13.6
Other
- Level: Main
- Area: 285 Square Feet
- Dimensions: 15.0x19.0
Pantry
- Level: Main
- Area: 25.76 Square Feet
- Dimensions: 4.6x5.6
Heating
- Electric, Heat Exchanger Unit
Cooling
- Electric, Mini Split
Features
- Flooring: Laminate
- Basement: Walk-Out Access
Interior area
- Total structure area: 3,012
- Total interior livable area: 2,712 sqft
Property
Parking
- Parking features: Attached
- Has garage: Yes
- Has uncovered spaces: Yes
Features
- Patio & porch: Patio
Lot
- Dimensions: 101 x 322 x 53 x 321
- Features: 0.5 -0.99 Acres
Details
- Zoning description: RES
Construction
Type & style
- Home type: SingleFamily
- Architectural style: Bungalow
- Property subtype: Single Family Residence
Materials
- Vinyl Siding
- Foundation: Concrete, Undeveloped
- Roof: Fiberglass
Condition
- Year built: 2025
Utilities & green energy
- Sewer: Septic Tank
- Water: Artesian
Community & HOA
Location
- Region: Torbay
Financial & listing details
- Price per square foot: C$232/sqft
- Annual tax amount: C$4,465
- Date on market: 9/25/2026
Price history
Price history is unavailable.
Public tax history
Tax history is unavailable.
Climate risks
Neighborhood: A1K
Nearby schools
GreatSchools rating
No schools nearby
We couldn't find any schools near this home.
Schools provided by the listing agent
- District: East Extern
Source: Newfoundland and Labrador AR. This data may not be complete. We recommend contacting the local school district to confirm school assignments for this home.
Similar homes
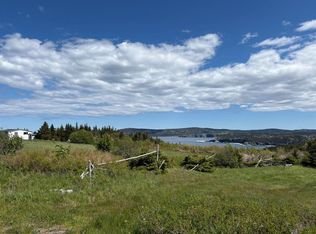
- C$649,9005 bd3 ba2.9k sqft3 NATHANIEL Drive, Torbay, NL A1K1M5For Sale
 MLS ID #1302933, Kevin Heffernan, RE/MAX Realty Specialists. Newfoundland and Labrador AR
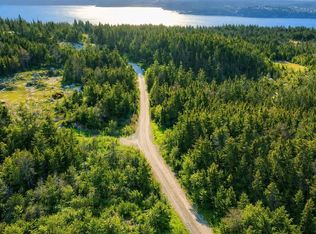
 - C$649,9005 bd3 ba3k sqft43 Huberts Place, Flatrock, NL A1K0B3For Sale
 MLS ID #1303565, John Callahan,OTHER, Hanlon Realty. Newfoundland and Labrador AR
 - C$599,9004 bd3 ba2.6k sqft14 Country (14 Manning Hill) Drive, Torbay, NL A1K1J2For Sale
 MLS ID #1303194, Chad Davis, Royal LePage Atlantic Homestead. Newfoundland and Labrador AR
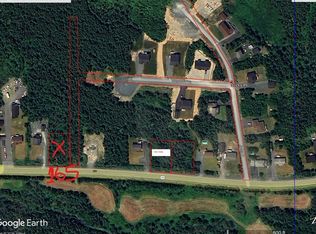
 - C$779,9004 bd3 ba2.8k sqft10 Russworthy Place, Torbay, NL A1K1J7For Sale
 MLS ID #1303411, Stephanie Trask, Blue Chip Realty Inc.. Newfoundland and Labrador AR
