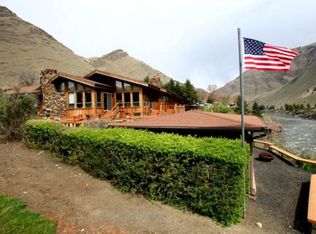
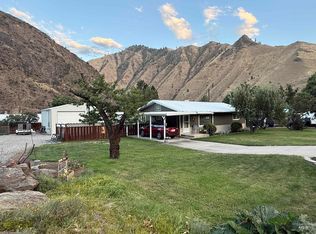
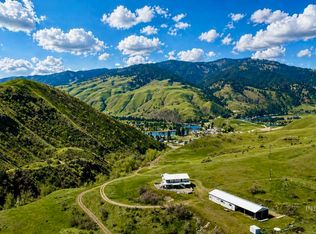
Incredible Premier River Front Property w/ 240 Feet of main Salmon River Frontage This Prime location is in the heart of downtown Riggins includes 2 lots both with stunning views of the river & mountains. Beautiful Custom Home with 4726 Sqft 3 bed, 3-1/2 bath w/hickory flooring throughout the main floor & 3 rock fireplaces Each bedroom has it own private full bathroom. Downstairs includes additional living/game room, walk in Cooler +3 extra rooms could be bedrooms/office & or storage areas. Home also has a Generac back up generator. Large 1500+ sqft deck overlooking the river plus a separate fantastic pavilion w/outdoor kitchen overlooking the river, great for entertaining. 3 large fully insulated shops that are a mechanic or car collectors dream. Garages can hold up to 10 vehicles. Plenty of room for you all your toys. Boats, snowmobiles, RVs 1 pull through garage, The largest shop is 58x56 with 7 overhead doors Nicely landscaped with 2 entrances, 1 full RV hookup plus multiple power outlets for several more RVs. Multiple development or business options. This prime location & shop setup with excellent exposure on Main St/ Hwy 95 offers numerous commercial options for a variety of much needed businesses in Riggins. There is an additional building facing the street that could easily be converted into office space for a business. Vary Rare Opportunity to own an incredible property
Active
$1,749,000
420-422 S Main St, Riggins, ID 83549
3beds
4baths
4,726sqft
Single Family Residence
Built in 1985
1.63 Acres Lot
$1,620,500 Zestimate®
$370/sqft
$-- HOA
What's special
Walk in cooler
- 52 days
- 451
- 28
Zillow last checked:
Listing updated:
Listed by:
Robert Lyons Main:208-634-1800,
Century 21 Whitewater Clark
Source: IMLS,MLS#: 98994513
Facts & features
Interior
Bedrooms & bathrooms
- Bedrooms: 3
- Bathrooms: 4
- Main level bathrooms: 3
- Main level bedrooms: 3
Primary bedroom
- Level: Main
Bedroom 2
- Level: Main
Bedroom 3
- Level: Main
Dining room
- Level: Main
Family room
- Level: Main
Kitchen
- Level: Main
Living room
- Level: Lower
Office
- Level: Lower
Heating
- Heated, Electric, Forced Air, Heat Pump, Wood
Cooling
- Central Air
Appliances
- Included: Electric Water Heater, Dishwasher, Disposal, Double Oven, Microwave, Oven/Range Freestanding, Refrigerator, Other, Washer, Dryer
Features
- Bed-Master Main Level, Den/Office, Formal Dining, Family Room, Great Room, Double Vanity, Walk-In Closet(s), Breakfast Bar, Kitchen Island, Granite Counters, Number of Baths Main Level: 3
- Flooring: Concrete, Hardwood, Carpet
- Doors: Drivethrough Door(s)
- Has basement: No
- Has fireplace: Yes
- Fireplace features: Three or More, Insert, Wood Burning Stove
Interior area
- Total structure area: 4,726
- Total interior livable area: 4,726 sqft
- Finished area above ground: 3,104
- Finished area below ground: 1,622
Video & virtual tour
Property
Parking
- Total spaces: 10
- Parking features: Garage Door Access, RV/Boat, Attached, Detached, RV Access/Parking, Garage (Drive Through Doors)
- Attached garage spaces: 10
Features
- Levels: Single with Below Grade
- Fencing: Partial,Vinyl
- Has view: Yes
- On waterfront: Yes
- Waterfront features: Waterfront, River
Lot
- Size: 1.63 Acres
- Features: 1 - 4.99 AC, Garden, Irrigation Available, Sidewalks, Views, Winter Access, Partial Sprinkler System, Irrigation Sprinkler System
Details
- Additional structures: Shop, Shed(s)
- Parcel number: RPR0010003003AA & RPR00000157406A
- Zoning: City
Construction
Type & style
- Home type: SingleFamily
- Property subtype: Single Family Residence
Materials
- Insulation, Concrete, Wood Siding
- Foundation: Crawl Space, Slab
- Roof: Metal
Condition
- Year built: 1985
Utilities & green energy
- Electric: 220 Volts
- Water: Public
- Utilities for property: Sewer Connected, Electricity Connected
Community & HOA
Location
- Region: Riggins
Financial & listing details
- Price per square foot: $370/sqft
- Annual tax amount: $6,120
- Date on market: 7/19/2026
- Listing terms: Cash,Conventional
- Ownership: Fee Simple
- Electric utility on property: Yes
- Road surface type: Paved
Estimated market value
$1,620,500
$1.54M - $1.70M
Not available
Price history
Price history is unavailable.
Public tax history
Tax history is unavailable.
Monthly payment
Est. payment
Payment breakdown
Explore the cost of this home by adjusting the details. Changes won't be saved.Climate risks
Neighborhood: 83549
Nearby schools
Schools provided by the listing agent
- Elementary: Riggins
- Middle: Salmon River Jr. High
- High: Salmon River
- District: Salmon River School District #243
Source: IMLS. This data may not be complete. We recommend contacting the local school district to confirm school assignments for this home.