Welcome to this charming lakeside seasonal retreat on Bantam Lake, Connecticut's largest natural lake, nestled within the highly sought-after Breezy Knoll lakefront community. This inviting 3 bedroom, 2 bath cottage combines timeless lake house charm with modern comfort, featuring a renovated kitchen, cozy sunroom, and wraparound porch with partial lake views. Owners enjoy access to 10+/- acres of beautifully maintained shared waterfront grounds, including a sandy beach, swimming/boat docks, red clay tennis court, playground with ping pong, and two private parking areas. The setting offers an unmatched blend of recreation, relaxation, and community. Ideally located just minutes from fine dining, farmers markets, boutiques, home made ice cream shop & artisan bakeries, the property also offers exceptional walkability. Stroll across the street to buy fresh seafood or enjoy casual dining at West Shore Seafood. Walk to the Bantam Cinema, local soccer fields, the White Memorial's extensive hiking and biking trails, the Litchfield Hills Rowing Club, or the Bantam Lake Ski Club. The association homes have direct, completely flat access to the lake with no roads between houses and lake. The property is surrounded by mature specimen trees and lovely landscaping. It is a 250 foot walk across flat lawn to get from parking lot to house. A rare opportunity to become part of one of Bantam Lake's most treasured waterfront communities. Homes in Breezy Knoll seldom come to market, with many remaining in the same families for generations.
Under contract
$649,000
420 Bantam Lake Road, Morris, CT 06763
3beds
1,376sqft
Single Family Residence
Built in 1920
6,098 Square Feet Lot
$-- Zestimate®
$472/sqft
$442/mo HOA
What's special
- 45 days
- 599
- 35
Zillow last checked:
Listing updated:
Listed by:
Stacey Matthews (203)671-9067,
W. Raveis Lifestyles Realty 860-868-0511
Source: Smart MLS,MLS#: 24184149
Facts & features
Interior
Bedrooms & bathrooms
- Bedrooms: 3
- Bathrooms: 2
- Full bathrooms: 2
Primary bedroom
- Level: Upper
Bedroom
- Level: Upper
Bedroom
- Level: Upper
Dining room
- Level: Main
Living room
- Level: Main
Sun room
- Level: Main
Heating
- Baseboard, Electric
Cooling
- Ductless, Window Unit(s)
Appliances
- Included: Oven/Range, Refrigerator, Dishwasher, Washer, Dryer, Water Heater
- Laundry: Main Level
Features
- Basement: None
- Attic: None
- Number of fireplaces: 1
Interior area
- Total structure area: 1,376
- Total interior livable area: 1,376 sqft
- Finished area above ground: 1,376
- Finished area below ground: 0
Property
Features
- Patio & porch: Porch, Deck
- Waterfront features: Dock or Mooring, Beach Access, Association Required, Water Community
Lot
- Size: 6,098 Square Feet
- Features: Level, Seasonal Property
Details
- Parcel number: 826274
- Zoning: R-95
Construction
Type & style
- Home type: SingleFamily
- Architectural style: Cottage
- Property subtype: Single Family Residence
Materials
- Clapboard
- Foundation: Pillar/Post/Pier
- Roof: Asphalt,Other
Condition
- New construction: No
- Year built: 1920
Utilities & green energy
- Sewer: Public Sewer
- Water: Shared Well
Community & HOA
Community
- Features: Golf, Health Club, Medical Facilities, Private School(s), Stables/Riding
HOA
- Has HOA: Yes
- Amenities included: Guest Parking, Tennis Court(s), Lake/Beach Access, Management
- Services included: Maintenance Grounds, Trash, Snow Removal, Water
- HOA fee: $5,300 annually
Location
- Region: Morris
Financial & listing details
- Price per square foot: $472/sqft
- Tax assessed value: $357,890
- Annual tax amount: $6,954
- Date on market: 7/22/2026
Estimated market value
Not available
Estimated sales range
Not available
Not available
Price history
| Date | Event | Price |
|---|---|---|
| 8/9/2026 | Pending sale | $649,000$472/sqft |
Source:  Smart MLS #24184149 Report a problem Smart MLS #24184149 Report a problem | ||
| 8/4/2026 | Listed for sale | $649,000$472/sqft |
Source: Smart MLS #24184149 Report a problem | ||
| 9/11/2012 | Listing removed | $6,000$4/sqft |
Source: Klemm Real Estate #L143139 Report a problem | ||
| 7/3/2012 | Listed for rent | $6,000$4/sqft |
Source: Klemm Real Estate #L143139 Report a problem | ||
Public tax history
| Year | Property taxes | Tax assessment |
|---|---|---|
| 2025 | $6,954 +10.5% | $357,890 |
| 2024 | $6,292 -3.9% | $357,890 |
| 2023 | $6,549 +9.6% | $357,890 +43.8% |
| 2022 | $5,973 -2.6% | $248,960 |
| 2021 | $6,132 -2.1% | $248,960 |
| 2020 | $6,266 -5.2% | $248,960 |
| 2019 | $6,607 -0.1% | $248,960 |
| 2018 | $6,615 -0.8% | $248,960 +7% |
| 2017 | $6,669 +17% | $232,610 +13.6% |
| 2016 | $5,700 +7.4% | $204,820 |
| 2015 | $5,309 +10.1% | $204,820 -4.9% |
| 2014 | $4,820 +3.4% | $215,380 |
| 2013 | $4,663 -1.1% | $215,380 |
| 2012 | $4,717 +5.1% | $215,380 |
| 2011 | $4,486 +1.1% | $215,380 |
| 2010 | $4,437 | $215,380 |
| 2009 | $4,437 | $215,380 |
| 2008 | $4,437 -0.3% | $215,380 |
| 2007 | $4,452 +0.8% | $215,380 |
| 2006 | $4,417 | $215,380 |
Find assessor info on the county website
Monthly payment
Est. payment
Payment breakdown
Explore the cost of this home by adjusting the details. Changes won't be saved.Climate risks
Neighborhood: 06763
Nearby schools
Schools provided by the listing agent
- Elementary: James Morris
- High: Lakeview High School
Source: Smart MLS. This data may not be complete. We recommend contacting the local school district to confirm school assignments for this home.
Similar homes
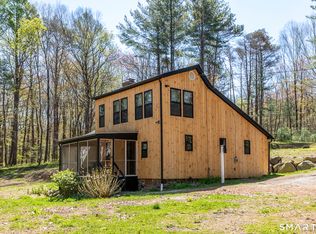
- $579,0002 bd2 ba868 sqft18 Willow Lane, Morris, CT 06763For Sale

 MLS ID #24178316, Justine Nolletti-Rebillard, Real Broker CT, LLC. Smart MLS
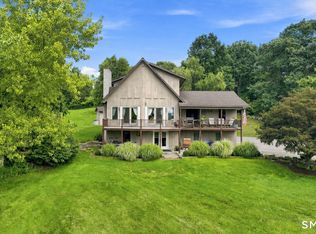
 - $679,0003 bd2 ba1.5k sqft212 Old South Road, Litchfield, CT 06759For Sale
 MLS ID #24185585, Jane Hinkel, William Pitt Sotheby's Int'l. Smart MLS
 - $825,0002 bd2 ba1.5k sqft72 Hickory Hill Road, Morris, CT 06758For Sale
 MLS ID #24173167, Phil Fox, William Pitt Sotheby's Int'l. Smart MLS
 - $520,0003 bd3 ba1.9k sqft53 Prospect Mountain Road, Litchfield, CT 06759For Sale
 MLS ID #24202183, Brittany Cox, Realty One Group Cutting Edge. Smart MLS
 - $695,0003 bd2 ba2k sqft329 Norfolk Road, Litchfield, CT 06759For SaleMLS ID #24201589, Phil Fox, William Pitt Sotheby's Int'l. Smart MLS
- $675,0002 bd2 ba1.2k sqft31 Church Hill Road, Washington, CT 06794For SaleMLS ID #24187056, Judith Auchincloss, Klemm Real Estate Inc. Smart MLS
- $629,9003 bd2 ba1.1k sqft837 East Wakefield Boulevard, Winchester, CT 06098For SaleMLS ID #24199152, David Sartirana, Northwest CT Realty. Smart MLS
- $675,0002 bd2 ba1.2k sqft104 Cherniske Road, New Milford, CT 06776For SaleMLS ID #24191090, John Sniffen, William Pitt Sotheby's Int'l. Smart MLS
- $699,0004 bd2 ba1.8k sqft126 Main Street North, Woodbury, CT 06798For SaleMLS ID #24194243, Timothy Drakeley, Drakeley Real Estate, Inc.. Smart MLS
- $549,0004 bd2 ba1.9k sqft309 Amenia Union Road, Amenia, NY 12501For SaleMLS ID #24204168, Shaylene Neumann, Listing by: Houlihan Lawrence. Smart MLS
- $625,0003 bd1 ba1.6k sqft251 Wolcott Road, Plymouth, CT 06786For SaleMLS ID #24194576, Agnes Nawrocki, William Raveis Real Estate. Smart MLS
- $599,9003 bd2 ba1.6k sqft153 Old Sherman Hill Road, Woodbury, CT 06798For SaleMLS ID #24194640, Heather Weber, Coldwell Banker Realty. Smart MLS
- $584,0003 bd3 ba1.8k sqft265 Lead Mine Brook Road, Harwinton, CT 06791For SaleMLS ID #24193971, Lisa L. Bredice, Coldwell Banker Realty. Smart MLS
- $699,0003 bd2 ba1.7k sqft103 Geer Mountain Road, Kent, CT 06785For SaleMLS ID #24131797, Chris Garrity, Bain Real Estate. Smart MLS
- $449,0004 bd2 ba1.7k sqft85 East Litchfield Road, Litchfield, CT 06759For SaleMLS ID #24167780, Jadan L. Canada, Coldwell Banker Realty. Smart MLS
- $574,9004 bd2 ba2k sqft70 Reed Road, Warren, CT 06754For SaleMLS ID #24183411, Phil Fox, William Pitt Sotheby's Int'l. Smart MLS
- $699,0004 bd3 ba1.9k sqft1 Lake Drive, Oxford, CT 06478For SaleMLS ID #24200661, Jennifer Bundock, Coldwell Banker Realty. Smart MLS
- $725,0003 bd3 ba2k sqft20 Wellers Bridge Road, Roxbury, CT 06783For SaleMLS ID #24175557, Wayne L. Piskura, Klemm Real Estate Inc. Smart MLS
- $489,9003 bd2 ba1.8k sqft18 Hinckley Road, Washington, CT 06777For SaleMLS ID #24186625, Joe Chemero, Coldwell Banker Realty. Smart MLS
- $679,0004 bd2 ba2k sqft216 Baker Road, Roxbury, CT 06783For SaleMLS ID #24162576, David Landau, RE/MAX Right Choice. Smart MLS
