Seller now offers a $50k concession that may be applied toward a 2-1 buydown, permanent rate buydown, flex cash, closing costs and/or prepaids! Under Construction expected completion - end of Aug 2026. Experience the pinnacle of luxury living in the heart of Los Ranchos. This stunning newly constructed 4-bedroom, 2,890 sq. ft. contemporary home showcases impeccable craftsmanship, soaring ceilings, and a light-filled open design. Striking chevron-pattern wood plank tile flooring sets the tone, while the chef's kitchen impresses with a premium Monogram appliance suite and upscale finishes, flowing effortlessly into expansive living and dining spaces designed for entertaining. Step outside to a 565 sq. ft. covered patio, perfect for seamless indoor-outdoor living. Car enthusiasts and adventur
New construction
$1,625,000
420 Bledsoe Rd NW, Los Ranchos De Albuquerque, NM 87107
4beds
2,893sqft
Single Family Residence
Built in 2026
0.53 Acres Lot
$1,595,700 Zestimate®
$562/sqft
$-- HOA
What's special
Upscale finishesLight-filled open designImpeccable craftsmanshipSoaring ceilingsPremium monogram appliance suite
- 137 days
- 247
- 10
Zillow last checked:
Listing updated:
Listed by:
DNA Realty Group 505-452-7178,
Simply Real Estate 505-308-3800,
Daniel F Espinosa 505-452-7178,
LPT Realty
Source: SWMLS,MLS#: 1104262
Facts & features
Interior
Bedrooms & bathrooms
- Bedrooms: 4
- Bathrooms: 4
- Full bathrooms: 2
- 3/4 bathrooms: 1
- 1/2 bathrooms: 1
Primary bedroom
- Level: Main
- Area: 315
- Dimensions: 15 x 21
Bedroom 2
- Level: Main
- Area: 146.16
- Dimensions: 11.6 x 12.6
Bedroom 3
- Level: Main
- Area: 167.04
- Dimensions: 11.6 x 14.4
Bedroom 4
- Level: Main
- Area: 104.16
- Dimensions: 8.4 x 12.4
Kitchen
- Level: Main
- Area: 214.24
- Dimensions: 20.6 x 10.4
Living room
- Level: Main
- Area: 238.96
- Dimensions: 20.6 x 11.6
Heating
- Central, Forced Air, Multiple Heating Units
Cooling
- Refrigerated
Appliances
- Included: Dryer, Dishwasher, Free-Standing Gas Range, Disposal, Microwave, Refrigerator, Range Hood, Washer
- Laundry: Gas Dryer Hookup
Features
- Ceiling Fan(s), Cathedral Ceiling(s), Dual Sinks, Family/Dining Room, Jetted Tub, Kitchen Island, Living/Dining Room, Main Level Primary, Multiple Primary Suites, Pantry, Separate Shower, Walk-In Closet(s)
- Flooring: Tile
- Windows: Double Pane Windows, Insulated Windows
- Has basement: No
- Number of fireplaces: 1
- Fireplace features: Gas Log
Interior area
- Total structure area: 2,893
- Total interior livable area: 2,893 sqft
Property
Parking
- Total spaces: 2
- Parking features: Attached, Garage, RV Garage
- Attached garage spaces: 2
Features
- Levels: One
- Stories: 1
- Patio & porch: Deck
- Exterior features: Courtyard, Deck, Privacy Wall, Private Yard, Private Entrance
- Fencing: Gate
Lot
- Size: 0.53 Acres
Details
- Parcel number: 101506302205730123
- Zoning description: R-2
Construction
Type & style
- Home type: SingleFamily
- Architectural style: Contemporary,Custom
- Property subtype: Single Family Residence
Materials
- Rock
- Roof: Tile
Condition
- New Construction
- New construction: Yes
- Year built: 2026
Details
- Builder name: Luxury Development Llc
Utilities & green energy
- Sewer: Public Sewer
- Water: Public
- Utilities for property: Cable Available, Electricity Connected, Natural Gas Connected, Sewer Connected, Water Connected
Green energy
- Energy generation: None
Community & HOA
Community
- Security: Security System, Security Gate, Smoke Detector(s)
- Subdivision: Bledsoe Add
Location
- Region: Los Ranchos De Albuquerque
Financial & listing details
- Price per square foot: $562/sqft
- Tax assessed value: $63,300
- Annual tax amount: $925
- Date on market: 5/27/2026
- Cumulative days on market: 195 days
- Listing terms: Cash,Conventional,FHA,VA Loan
Estimated market value
$1,595,700
$1.52M - $1.68M
$3,749/mo
Price history
| Date | Event | Price |
|---|---|---|
| 7/2/2026 | Price change | $1,625,000-3%$562/sqft |
Source:  SWMLS #1104262 Report a problem SWMLS #1104262 Report a problem | ||
| 5/27/2026 | Listed for sale | $1,675,000$579/sqft |
Source: SWMLS #1104262 Report a problem | ||
| 5/21/2026 | Listing removed | $1,675,000$579/sqft |
Source: SWMLS #1100082 Report a problem | ||
| 5/8/2026 | Price change | $1,675,000-6.7%$579/sqft |
Source: SWMLS #1100082 Report a problem | ||
| 4/22/2026 | Price change | $1,795,000-4.3%$620/sqft |
Source: SWMLS #1100082 Report a problem | ||
| 4/1/2026 | Price change | $1,875,000-6.2%$648/sqft |
Source: SWMLS #1100082 Report a problem | ||
| 3/18/2026 | Listed for sale | $1,999,999$691/sqft |
Source: SWMLS #1100082 Report a problem | ||
Public tax history
| Year | Property taxes | Tax assessment |
|---|---|---|
| 2025 | $926 -18.7% | $21,098 -17% |
| 2024 | $1,139 -18.3% | $25,431 -20.1% |
| 2023 | $1,394 +10317.2% | $31,830 +10336.1% |
| 2022 | $13 | $305 |
| 2021 | $13 | $305 |
| 2020 | $13 | $305 |
| 2019 | -- | $305 |
| 2018 | $13 -3.1% | $305 |
| 2017 | $13 +1.5% | $305 |
| 2016 | $13 -95.7% | $305 |
| 2015 | $305 +2279.1% | $305 |
| 2014 | $13 | $305 |
Find assessor info on the county website
Monthly payment
Est. payment
Payment breakdown
Explore the cost of this home by adjusting the details. Changes won't be saved.Climate risks
Neighborhood: 87107
Nearby schools
Schools provided by the listing agent
- Elementary: Los Ranchos
- Middle: Taft
- High: Valley
Source: SWMLS. This data may not be complete. We recommend contacting the local school district to confirm school assignments for this home.
- $1,495,0003 bd4 ba3.1k sqft416 Bledsoe Rd NW, Los Ranchos De Albuquerque, NM 87107New Construction
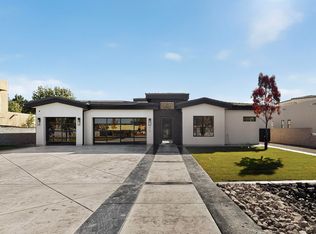
- $673,4003 bd1 ba3.1k sqft412 Bledsoe Rd NW, Los Ranchos De Albuquerque, NM 87107Off Market
- $568,4003 bd2 ba2.6k sqft440 Bledsoe Rd NW, Los Ranchos De Albuquerque, NM 87107Off Market
- $63,200-- bd-- ba-- sqft424 Bledsoe Rd NW, Los Ranchos De Albuquerque, NM 87107Off Market
Similar homes
- $1,495,0003 bd4 ba3.1k sqft416 Bledsoe Rd NW, Los Ranchos De Albuquerque, NM 87107New ConstructionMLS ID #1099461, DNA Realty Group, Simply Real Estate. SWMLS
- $1,790,0003 bd3 ba3.3k sqft1718 Avenida Las Campanas NW, Los Ranchos, NM 87107For Sale
 MLS ID #1110177, Mark A Carlisle, Berkshire Hathaway Home Svc NM. SWMLS
 - $1,575,0004 bd4 ba4k sqft1109 Bona Terra Pl NW, Albuquerque, NM 87114For Sale
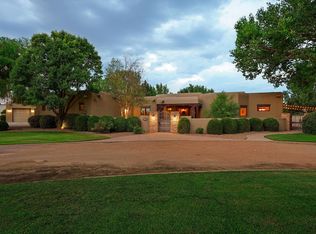 MLS ID #1108983, The Schuster Team, Simply Real Estate. SWMLS
 - $875,0004 bd3 ba3.2k sqft323 Nuevo Hacienda Ln NW, Los Ranchos De Albuquerque, NM 87107For Sale
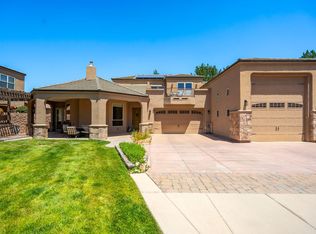 MLS ID #1106061, Alicia Marie Messenger, Coldwell Banker Legacy. SWMLS
