Owner will Consider and Reasonable Offer!! Excellent location! This beautifully updated 3 bedroom, 2 bathroom home is conveniently location within minutes of MCTC, MMRC Industrial Park, I-64 and Cave Run Lake. The home offers an open concept layout with beautiful hardwood floors/ceramic tile throughout the common areas and new carpet in the bedrooms. The sliding glass door in the dining area provides great natural lighting and leads to a nice sized deck that overlooks the backyard. The yard lies flat with plenty space for the kids and pets to enjoy. Schedule your private tour today!
Contingent
$189,900
420 Bluebank Rd, Morehead, KY 40351
3beds
1,568sqft
Manufactured Home
Built in ----
0.44 Acres Lot
$181,200 Zestimate®
$121/sqft
$-- HOA
What's special
Open concept layoutGreat natural lighting
- 166 days
- 180
- 8
Zillow last checked:
Listing updated:
Listed by:
Sasha Hawkins 606-748-8971,
C Roger Lewis Agency,
Damon M Ballinger 606-784-4168,
C Roger Lewis Agency
Source: Imagine MLS,MLS#: 26010711
Facts & features
Interior
Bedrooms & bathrooms
- Bedrooms: 3
- Bathrooms: 2
- Full bathrooms: 2
Primary bedroom
- Level: First
Bedroom 1
- Level: First
Bedroom 2
- Level: First
Bathroom 1
- Description: Full Bath
- Level: First
Bathroom 2
- Description: Full Bath
- Level: First
Dining room
- Level: First
Kitchen
- Level: First
Living room
- Level: First
Heating
- Electric, Heat Pump
Cooling
- Electric, Heat Pump
Appliances
- Included: Dishwasher, Refrigerator, Range
- Laundry: Electric Dryer Hookup, Main Level, Washer Hookup
Features
- Eat-in Kitchen, Walk-In Closet(s)
- Flooring: Carpet, Hardwood, Tile
- Windows: Blinds
- Basement: Crawl Space
- Number of fireplaces: 1
- Fireplace features: Electric, Insert, Living Room
Interior area
- Total structure area: 1,568
- Total interior livable area: 1,568 sqft
- Finished area above ground: 1,568
- Finished area below ground: 0
Property
Parking
- Parking features: Driveway, Off Street
- Has uncovered spaces: Yes
Features
- Levels: One
- Fencing: Partial
- Has view: Yes
- View description: Neighborhood, Farm
Lot
- Size: 0.44 Acres
Details
- Parcel number: Rowan Co.
Construction
Type & style
- Home type: MobileManufactured
- Property subtype: Manufactured Home
Materials
- Vinyl Siding
- Foundation: Block
- Roof: Shingle
Utilities & green energy
- Sewer: Public Sewer
- Water: Public
- Utilities for property: Electricity Connected, Water Connected
Community & HOA
Community
- Subdivision: Rural
HOA
- Has HOA: No
Location
- Region: Morehead
Financial & listing details
- Price per square foot: $121/sqft
- Tax assessed value: $60,000
- Annual tax amount: $502
- Date on market: 5/13/2026
Estimated market value
$181,200
$172,000 - $190,000
Not available
Price history
| Date | Event | Price |
|---|---|---|
| 10/5/2026 | Contingent | $189,900$121/sqft |
Source:  Imagine MLS #26010711 Report a problem | ||
| 5/13/2026 | Listed for sale | $189,900$121/sqft |
Source: Imagine MLS #26010711 Report a problem | ||
| 5/11/2026 | Listing removed | $189,900$121/sqft |
Source: Imagine MLS #25505898 Report a problem | ||
| 5/7/2026 | Listed for sale | $189,900$121/sqft |
Source: Imagine MLS #25505898 Report a problem | ||
| 4/11/2026 | Pending sale | $189,900$121/sqft |
Source: Imagine MLS #25505898 Report a problem | ||
| 11/11/2025 | Listed for sale | $189,900$121/sqft |
Source: Imagine MLS #25505898 Report a problem | ||
| 11/8/2025 | Listing removed | $189,900$121/sqft |
Source: Imagine MLS #25014579 Report a problem | ||
| 8/20/2025 | Price change | $189,900-4.6%$121/sqft |
Source: Imagine MLS #25014579 Report a problem | ||
| 7/8/2025 | Listed for sale | $199,000$127/sqft |
Source: Imagine MLS #25014579 Report a problem | ||
| 6/10/2025 | Listing removed | $199,000$127/sqft |
Source: Imagine MLS #24025755 Report a problem | ||
| 5/14/2025 | Price change | $199,000-7.4%$127/sqft |
Source: Imagine MLS #24025755 Report a problem | ||
| 2/10/2025 | Price change | $215,000-4.4%$137/sqft |
Source: Imagine MLS #24025755 Report a problem | ||
| 12/15/2024 | Listed for sale | $225,000+411.4%$143/sqft |
Source: Imagine MLS #24025755 Report a problem | ||
| 9/15/2015 | Sold | $44,000-20%$28/sqft |
Source: Public Record Report a problem | ||
| 5/9/2014 | Sold | $55,000$35/sqft |
Source: Imagine MLS #54311 Report a problem | ||
Public tax history
| Year | Property taxes | Tax assessment |
|---|---|---|
| 2025 | $502 -1.9% | $60,000 |
| 2024 | $512 +0.1% | $60,000 |
| 2023 | $511 -1.4% | $60,000 |
| 2022 | $518 +44.1% | $60,000 +47.8% |
| 2021 | $360 -1.8% | $40,600 |
| 2020 | $366 -1.1% | $40,600 |
| 2019 | $370 -7.3% | $40,600 -7.7% |
| 2018 | $400 -12.4% | $44,000 |
| 2017 | $456 | $44,000 |
| 2016 | $456 | $44,000 -20% |
| 2014 | $456 | $55,000 +1.9% |
| 2013 | $456 | $54,000 |
| 2012 | -- | $54,000 |
| 2011 | -- | $54,000 |
| 2010 | -- | $54,000 |
Find assessor info on the county website
Monthly payment
Climate risks
Neighborhood: 40351
Nearby schools
Schools provided by the listing agent
- Elementary: McBrayer
- Middle: Rowan Co
- High: Rowan Co
Source: Imagine MLS. This data may not be complete. We recommend contacting the local school district to confirm school assignments for this home.
Similar homes
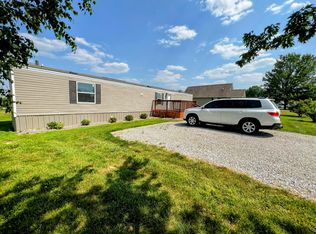
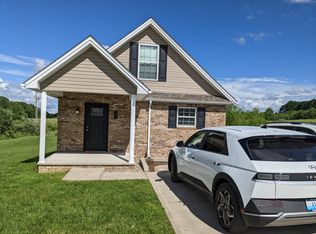
- $169,9003 bd2 ba1.3k sqft191 Pleasant Valley, Morehead, KY 40351For Sale
 MLS ID #26027506, R Michelle Rowland, Dream Maker Realty, LLC. Imagine MLS
- $185,0003 bd1 ba1.2k sqft211 Ridgeway Dr, Lakewood Acres, KY 40351For Sale
 MLS ID #26025976, Vickie P Oldfield, The Real Estate Co - W Liberty. Imagine MLS
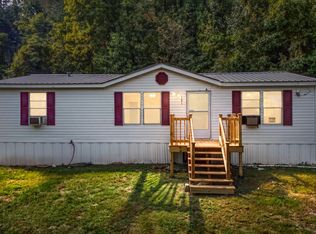
- $154,0003 bd2 ba1.7k sqft6830 Us Highway 60 W, Morehead, KY 40351For Sale
 MLS ID #26029043, Tyler Chamings, Nexthome Realty Experts. Imagine MLS
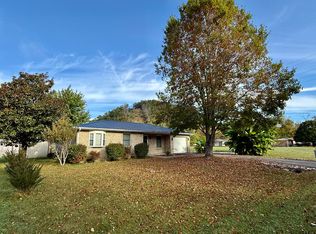
- $198,0003 bd1 ba1k sqft216 Maher Dr, Morehead, KY 40351For Sale
 MLS ID #26027432, Shannon V Malone, HomeLand Real Estate Inc. Imagine MLS
- $238,0002 bd2 ba1.9k sqft875 Copperas Holw, Morehead, KY 40351For SaleMLS ID #26023151, Andrea Greenhill, RE/MAX Creative Realty. Imagine MLS
- $110,0003 bd2 ba980 sqft275 Ridgeway Dr, Morehead, KY 40351For SaleMLS ID #26027367, Amanda Midkiff, CENTURY 21 Advantage Realty. Imagine MLS
- $229,9003 bd1 ba1k sqft67 Clayton Ln N, Morehead, KY 40351For SaleMLS ID #26014094, Sue McClurg, Rector Hayden Realtors. Imagine MLS
- $160,0003 bd1 ba1.1k sqft326 Pleasant Valley, Morehead, KY 40351For SaleMLS ID #26008031, Kamilia Lawson, Lawson Real Estate, Inc. Imagine MLS
- $199,9004 bd2 ba1.6k sqft12455 Brown Ridge Rd, Morehead, KY 40351For SaleMLS ID #26023375, Chelsea Morguson, McCallie Real Estate. Imagine MLS
- $175,0003 bd1 ba1.5k sqft929 Pine Grove Rd, Olympia, KY 40358For SaleMLS ID #26018430, Joan Henderson, Murphy Realty Group. Imagine MLS
- $255,0003 bd2 ba1.7k sqft10 Poplar Ln, Morehead, KY 40351For SaleMLS ID #26019034, Shannon V Malone, HomeLand Real Estate Inc. Imagine MLS
- $199,0003 bd2 ba1.3k sqft105 E Stone Rd, Hillsboro, KY 41049For SaleMLS ID #26020299, Katie Allen, Keller Williams Legacy Group. Imagine MLS
- $170,0003 bd1 ba960 sqft809 Boone Pl, Morehead, KY 40351For SaleMLS ID #26011017, Karla Lambert, CENTURY 21 Advantage Realty. Imagine MLS
- $175,0003 bd2 ba1.5k sqft1004 Kristen Ln, West Liberty, KY 41472For SaleMLS ID #26021480, Jessica Holcomb, Blu Horizon Real Estate. Imagine MLS
- $275,0003 bd2 ba2.2k sqft500 Hazel Tree Ln, Morehead, KY 40351For SaleMLS ID #26020293, Amanda Midkiff, CENTURY 21 Advantage Realty. Imagine MLS
- $275,0004 bd2 ba1.7k sqft133 Treebrook Ln, Morehead, KY 40351For SaleMLS ID #26027081, Veronica Norwood, Rector Hayden Realtors. Imagine MLS
- $195,0003 bd2 ba1.2k sqft33 Aberdeen Ln, Clearfield, KY 40313For SaleMLS ID #26027556, Shannon V Malone, HomeLand Real Estate Inc. Imagine MLS
- $189,0004 bd3 ba1.3k sqft25 Hogge St, Clearfield, KY 40313For SaleMLS ID #26013956, Kamilia Lawson, Lawson Real Estate, Inc. Imagine MLS
