Skip main navigation
Coming soon 07/25
  • $475,000

    420 Brandy Hill Road, Thompson, CT 06277

    2beds
    1,176sqft
    : 
    Loading
    Get pre-qualified
    Single Family Residence
    Built in 1960
    0.5 Acres Lot
    $-- Zestimate®
    $404/sqft
    $-- HOA

    What's special

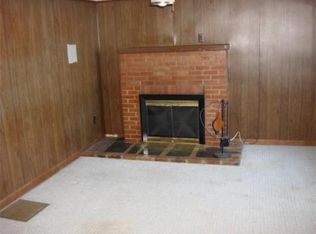
    Wake up to beautiful lake views and enjoy year-round waterfront living in this charming single-family home on scenic Quaddick Lake.Whether you love fishing, swimming, or boating, Quaddick Lake offers it all, with access for all types of recreational boats.This inviting home features nearly 1,200 sqft of comfortable living space,including 2 bedrooms and 1 full bath.The spacious fireplaced living room creates a warm and welcoming atmosphere, while the formal dining room is perfect for family meals or entertaining guests. Convenient first-floor laundry and hardwood floors add to the home's comfort and character. One of the highlights is the heated sunporch overlooking the lake, providing a relaxing space to enjoy the view in every season. Central A/C keeps you cool in the warm weather and a Generator will be sure you have power during any storm outage.Step outside to the side deck, ideal for grilling, outdoor dining, or simply taking in the peaceful waterfront setting.Car enthusiasts, hobbyists, and those needing extra storage will appreciate the detached two-bay garage, along with an additional garage in the basement.The basement also includes a workbench and built-in storage shelving, making it an excellent workspace or storage area.Whether you're looking for a year-round residence, a weekend retreat, or a vacation home, this waterfront gem offers the perfect combination of comfort, recreation, and picturesque lakefront living.Don't miss this rare opportunity to own lakefront! Property includes lakefront across the street from the house.
    10 hours
    |
    107
    |
    8
    |

    Zillow last checked:

    Listing updated:

    Listed by:

    Rachael L. Johnston (860)450-9562,

    Johnston & Associates Real Estate, LLC 860-923-3377

    Source: Smart MLS,MLS#: 24193808MLS Logo

      Facts & features

      Interior

      Bedrooms & bathrooms
      • Bedrooms: 2
      • Bathrooms: 1
      • Full bathrooms: 1
      Primary bedroom
      • Features: Hardwood Floor
      • Level: Main
      • Area: 132 Square Feet
      • Dimensions: 12 x 11
      Bedroom
      • Features: Hardwood Floor
      • Level: Main
      • Area: 132 Square Feet
      • Dimensions: 12 x 11
      Dining room
      • Level: Main
      • Area: 99 Square Feet
      • Dimensions: 11 x 9
      Living room
      • Level: Main
      • Area: 143 Square Feet
      • Dimensions: 13 x 11
      Sun room
      • Features: Wall/Wall Carpet
      • Level: Main
      • Area: 90 Square Feet
      • Dimensions: 10 x 9
      Heating
      • Forced Air, Oil
      Cooling
      • Central Air
      Appliances
      • Included: Oven/Range, Microwave, Refrigerator, Dishwasher, Dryer, Electric Water Heater
      • Laundry: Main Level
      Features
      • Basement: Full,Unfinished,Interior Entry,Concrete
      • Attic: Access Via Hatch
      • Number of fireplaces: 2
      Interior area
      • Total structure area: 1,176
      • Total interior livable area: 1,176 sqft
      • Finished area above ground: 1,176

      Property

      Parking
      • Total spaces: 10
      • Parking features: Detached, Attached, Driveway, Paved, Off Street, Private
      • Attached garage spaces: 3
      • Has uncovered spaces: Yes
      Features
      • Patio & porch: Deck
      • Exterior features: Rain Gutters, Stone Wall
      • Has view: Yes
      • View description: Water
      • Has water view: Yes
      • Water view: Water
      • Waterfront features: Waterfront, Association Optional
      Lot
      • Size: 0.5 Acres
      Details
      • Parcel number: 2322895
      • Zoning: LD
      • Other equipment: Generator

      Construction

      Type & style
      • Home type: SingleFamily
      • Architectural style: Ranch
      • Property subtype: Single Family Residence
      Materials
      • Vinyl Siding
      • Foundation: Block
      • Roof: Asphalt
      Condition
      • New construction: No
      • Year built: 1960

      Utilities & green energy

      • Sewer: Septic Tank
      • Water: Well
      • Utilities for property: Cable Available

      Community & HOA

      Community
      • Features: Golf, Lake, Putting Green
      • Subdivision: Quaddick
      HOA
      • Has HOA: No
      Location
      • Region: Thompson

      Financial & listing details

      • Price per square foot: $404/sqft
      • Tax assessed value: $254,000
      • Annual tax amount: $4,826
      • Date on market: 7/23/2026

        Estimated market value

        Not available

        Estimated sales range

        Not available

        Not available

        Price history

        Price history is unavailable.

        Public tax history

        YearProperty taxesTax assessment
        2025$4,826 +14.2%$254,000 +69%
        2024$4,225 +8.1%$150,300
        2023$3,908 +3.9%$150,300
        2022$3,761 +0.3%$150,300
        2021$3,750 +3%$150,300
        2020$3,642 -4.3%$150,300 +9.5%
        2019$3,807 $137,200
        2018$3,807 +6.5%$137,200
        2017$3,575 +5.1%$137,200
        2015$3,403 +1.5%$137,200 -6.4%
        2014$3,353 +3%$146,600
        2012$3,255 +5.7%$146,600
        2011$3,080 $146,600
        2010$3,080 +5.3%$146,600 -8.8%
        2009$2,926 +1.3%$160,700
        2008$2,888 +5.9%$160,700
        2007$2,727 $160,700
        Find assessor info on the county website

        Monthly payment

        Est. payment

        Payment breakdown

        Explore the cost of this home by adjusting the details. Changes won't be saved.
        All calculations are estimates and provided by Zillow, Inc. for informational purposes only. Actual amounts may vary.
        HOA fees may include property taxes on listings classified as Co-Ops. Contact the listing agent and/or owner for fee details.
        Mortgage interest rates are dependent on a number of factors, including credit score, down payment, and repayment length. Interest rate data provided by Zillow Group Marketplace, Inc. as of 1/1/1970 from various mortgage lenders with which we have lead or other similar arrangements; the Estimated Payment is an average of those rates.
        See how much you could borrow to make a competitive offer.

        Climate risks

        Neighborhood: 06277

        Getting around

        0 / 100
        Car-Dependent
        32 / 100
        Somewhat Bikeable

        Nearby schools

        GreatSchools rating
        Schools provided by the listing agent
        • Elementary: Mary R. Fisher
        • Middle: Thompson
        • High: Tourtellotte Memorial

        Source: Smart MLS. This data may not be complete. We recommend contacting the local school district to confirm school assignments for this home.

        A local agent can set up tours, give advice and negotiate with sellers.

        Browse local experts

        Similar homes