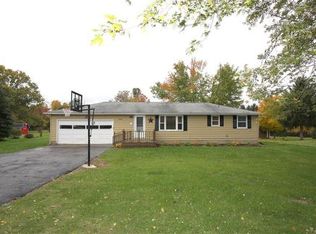

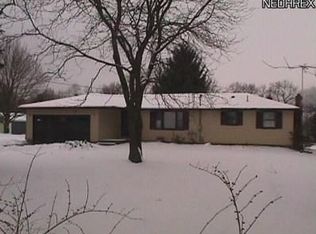
Quaint, well maintained, move-in-ready home, on 1.2 acres, just outside of town. 32x24 detached garage as well as a 40x28 pole barn with a loft, includes water, 12' overhead door, and 14' ceiling height. Perfect for your shop, equipment, tools, or collectables. Zoned R-1. The home features 2 bedrooms and full bath up; main floor includes a spacious kitchen, half bath, formal dining room, living room, and an office in addition to an entry area mudroom/laundry. Covered front porch and covered deck in the back to enjoy the back yard. Two portable sheds, and level yard with plenty of room for gardens, pets, expansion, or enjoying the wildlife. This will be a popular listing, so don't wait.
For sale
$240,000
420 Fairgrounds Rd, Mount Vernon, OH 43050
2beds
1,588sqft
Single Family Residence
Built in 1920
1.05 Acres Lot
$237,200 Zestimate®
$151/sqft
$-- HOA
What's special
Level yardCovered front porchFormal dining roomSpacious kitchen
- 19 days
- 831
- 82
Zillow last checked:
Listing updated:
Listed by:
Thom Collier,
e-Merge Real Estate Champions
Source: KCBR,MLS#: 20260536
Facts & features
Interior
Bedrooms & bathrooms
- Bedrooms: 2
- Bathrooms: 2
- Full bathrooms: 1
- 1/2 bathrooms: 1
Bedroom 1
- Level: Second
Bedroom 2
- Level: Second
Bathroom 1
- Features: Half
- Level: First
Bathroom 2
- Features: Full
- Level: Second
Dining room
- Level: First
Kitchen
- Level: First
Living room
- Level: First
Heating
- Electric, Forced Air
Cooling
- Heat Pump
Appliances
- Included: Dishwasher, Range Oven, Refrigerator
- Laundry: Main Level
Features
- Flooring: Laminate, Partial Carpet, Vinyl, Wood
- Basement: Partial
- Has fireplace: No
Interior area
- Total structure area: 1,588
- Total interior livable area: 1,588 sqft
- Finished area above ground: 1,588
Property
Parking
- Total spaces: 4
- Parking features: Garage Detached, Garage, 4+ Car, Concrete, Gravel
- Has garage: Yes
- Covered spaces: 4
- Has uncovered spaces: Yes
Features
- Levels: Two,2 Story
- Stories: 2
Lot
- Size: 1.05 Acres
- Dimensions: 1.052
- Features: Level
Details
- Additional structures: Pole Barn, Shed(s)
- Parcel number: 5400482.000
Construction
Type & style
- Home type: SingleFamily
- Property subtype: Single Family Residence
Materials
- Vinyl Siding
- Roof: Metal
Condition
- Year built: 1920
Utilities & green energy
- Sewer: Septic Tank
- Water: Well
Community & HOA
Community
- Subdivision: None
Location
- Region: Mount Vernon
Financial & listing details
- Price per square foot: $151/sqft
- Tax assessed value: $147,910
- Annual tax amount: $1,550
- Date on market: 8/21/2026
Estimated market value
$237,200
$225,000 - $249,000
$1,818/mo
Price history
| Date | Event | Price |
|---|---|---|
| 8/24/2026 | Contingent | $240,000$151/sqft |
Source: | ||
| 8/21/2026 | Listed for sale | $240,000$151/sqft |
Source: KCBR #20260536 Report a problem | ||
Public tax history
| Year | Property taxes | Tax assessment |
|---|---|---|
| 2025 | $1,274 -26.4% | $51,770 |
| 2024 | $1,731 +0.2% | $51,770 |
| 2023 | $1,727 +16.2% | $51,770 +25% |
| 2022 | $1,487 -0.2% | $41,420 |
| 2021 | $1,490 +2.5% | $41,420 |
| 2020 | $1,453 +23.4% | $41,420 +24.2% |
| 2019 | $1,178 -0.1% | $33,340 |
| 2018 | $1,179 +1.7% | $33,340 |
| 2017 | $1,159 +13.5% | $33,340 +8% |
| 2016 | $1,022 -0.4% | $30,870 |
| 2015 | $1,026 -0.5% | $30,870 |
| 2014 | $1,031 -8.6% | $30,870 -2.6% |
| 2013 | $1,127 +12.2% | $31,690 |
| 2012 | $1,004 +0.1% | $31,690 |
| 2011 | $1,004 -6.1% | $31,690 -6% |
| 2010 | $1,069 | $33,720 |
Find assessor info on the county website
Monthly payment
Est. payment
Payment breakdown
Explore the cost of this home by adjusting the details. Changes won't be saved.Climate risks
Neighborhood: 43050
Nearby schools
Schools provided by the listing agent
- District: Mount Vernon
Source: KCBR. This data may not be complete. We recommend contacting the local school district to confirm school assignments for this home.