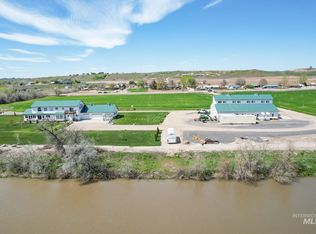
An exceptional 371-deeded-acre sporting property developed to support an abundance of wild pheasants, wild birds and mule deer. The property features 176 irrigated acres, five pivots, 60 ft. food plots, established nesting grass, two ponds and year-round live water. Wildlife includes pheasant, quail, turkey, dove, ducks, geese, snow geese and mule deer. Exceptional improvements include a 3,120 sq. ft. custom home with 4 bed / 3.5 baths, designed to capture the expansive views. A remarkable 44x56 shop with lean-to, cleaning room, and bathroom. Above the shop is an impressive 2,464 sq. ft. barndominium with grand ceilings, kitchen, bathroom and a 44x16 balcony overlooking the wide-open landscape—an extraordinary space for gathering, relaxing and enjoying this exceptional sporting property.
Active
$2,899,500
420 Grove Rd, Ontario, OR 97914
4beds
4baths
3,120sqft
Farm
Built in ----
371.15 Acres Lot
$2,704,200 Zestimate®
$929/sqft
$-- HOA
What's special
Established nesting grassTwo pondsYear-round live waterFive pivots
- 26 days
- 951
- 73
Zillow last checked:
Listing updated:
Listed by:
Donna Gill Main:208-452-4663,
Silvercreek Realty Group - Oregon,
Rachael Simonsen 208-866-7466,
Silvercreek Realty Group - Oregon
Source: IMLS,MLS#: 99002666
Facts & features
Interior
Bedrooms & bathrooms
- Bedrooms: 4
- Bathrooms: 4
Heating
- Heated, Electric, Forced Air, Heat Pump
Cooling
- Cooling, Central Air
Appliances
- Included: Water Heater, Dishwasher, Disposal, Double Oven, Oven/Range Freestanding, Water Softener Owned
Features
- Bathroom, Kitchen, Living Area, Shower, Sink, Den/Office, Formal Dining, Great Room, Split Bedroom, Rec/Bonus, Double Vanity, Pantry, Kitchen Island, Granite Counters
- Flooring: Concrete, Hardwood
- Doors: Drivethrough Door(s)
- Has basement: No
- Has fireplace: Yes
- Fireplace features: Gas
Interior area
- Total structure area: 3,120
- Total interior livable area: 3,120 sqft
Property
Parking
- Total spaces: 3
- Parking features: Attached
- Attached garage spaces: 3
Features
- Levels: One
- Patio & porch: Covered
- Fencing: Wire
- Waterfront features: Pond/Stream/Creek, Live Water, Pond
Lot
- Size: 371.15 Acres
- Features: Over 40 Acres, Solar Potential, Irrigation, Auto Sprinkler System
- Topography: Rolling,Sloping
Details
- Additional structures: Shop
- Parcel number: Map #16S47 Tax Lot #13800
- Other equipment: Irrigation Equipment
Construction
Type & style
- Home type: SingleFamily
- Property subtype: Farm
Materials
- Insulation, Frame
- Roof: Composition
Utilities & green energy
- Sewer: Septic Tank
- Water: Well
- Utilities for property: Water Connected, Electricity Connected
Community & HOA
Location
- Region: Ontario
Financial & listing details
- Price per square foot: $929/sqft
- Tax assessed value: $2,085,400
- Annual tax amount: $5,944
- Date on market: 10/2/2026
- Listing terms: Cash,Conventional,Willing to Subordinate
- Ownership: Fee Simple
- Electric utility on property: Yes
- Road surface type: Paved
Estimated market value
$2,704,200
$2.57M - $2.84M
$3,343/mo
Price history
Price history is unavailable.
Public tax history
| Year | Property taxes | Tax assessment |
|---|---|---|
| 2025 | $5,944 +3.2% | $471,935 +2.9% |
| 2024 | $5,757 +1.4% | $458,680 +3% |
| 2023 | $5,678 +2.1% | $445,460 +3% |
| 2022 | $5,559 +11.7% | $432,663 +13.1% |
| 2021 | $4,977 +1.5% | $382,701 +3% |
| 2020 | $4,904 +6.4% | $371,695 +7.5% |
| 2019 | $4,608 | $345,886 +15.7% |
| 2018 | $4,608 +19.6% | $298,943 +259.4% |
| 2017 | $3,851 +258.2% | $83,174 +2.8% |
| 2016 | $1,075 | $80,894 +2.9% |
| 2015 | $1,075 +2.3% | $78,628 +2.7% |
| 2014 | $1,050 +6.8% | $76,528 +2.9% |
| 2013 | $984 +1.2% | $74,395 +2.8% |
| 2012 | $972 +4% | $72,360 +3.2% |
| 2011 | $935 +3.5% | $70,117 +3.1% |
| 2010 | $903 +11.1% | $67,999 +2.8% |
| 2009 | $813 +7.6% | $66,175 +2.6% |
| 2008 | $755 +4.1% | $64,526 +2.5% |
| 2007 | $726 | $62,979 |
Find assessor info on the county website
Monthly payment
Est. payment
Payment breakdown
Explore the cost of this home by adjusting the details. Changes won't be saved.Climate risks
Neighborhood: 97914
Nearby schools
Schools provided by the listing agent
- Elementary: May Roberts Ele
- Middle: Ontario Jr High
- High: Ontario
- District: Ontario School District 8C
Source: IMLS. This data may not be complete. We recommend contacting the local school district to confirm school assignments for this home.

Similar homes
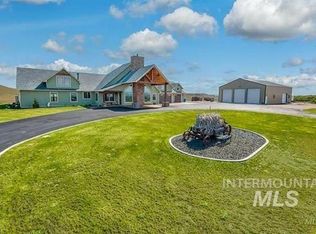
- $2,120,0004 bd4 ba3.7k sqft4460 Highway 201, Ontario, OR 97914Active
 MLS ID #98942606, John Knipe, Knipe Land Company. IMLS
- $1,650,0005 bd3 ba4.2k sqft1150 Pleasant View Dr, Weiser, ID 83672Active
 MLS ID #98995275, Melanie Davidson-hickey, Two Rivers Real Estate Company, LLC. IMLS
- $1,750,0003 bd2 ba3.4k sqft10228 Payette Heights Rd, Payette, ID 83661Active
 MLS ID #98984390, Rashelle Boyer, Premier Group Realty West. IMLS
