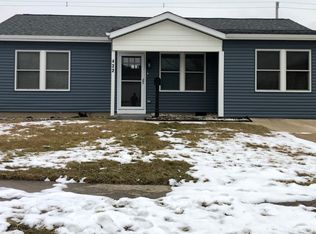
Move-in ready raised ranch offering the perfect blend of space, comfort, and modern finishes throughout. This beautifully maintained 4-bedroom, 2-bath home features stylish flooring on the main level, a modern kitchen with granite countertops, sleek cabinetry, and designer backsplash details. The finished lower level provides incredible flexibility with two additional rooms ideal for a home office, gym, guest space, playroom, or additional living area, along with a full bath and cozy fireplace perfect for relaxing or entertaining. Step outside to enjoy the expansive backyard and spacious deck, creating the perfect setting for summer gatherings, pets, or outdoor enjoyment. A concrete driveway adds to the home's curb appeal and functionality. Additional highlights include a newer roof and newer washer/dryer, offering added value and peace of mind for the next owner. Conveniently located in desirable Romeoville near parks, schools, shopping, dining, and easy access to I-55 and I-355.
Contingent
$325,000
420 Healy Ave, Romeoville, IL 60446
4beds
1,800sqft
Est.: Get pre-qualified
Single Family Residence
Built in 1969
4,000 Square Feet Lot
$-- Zestimate®
$181/sqft
$-- HOA
What's special
Cozy fireplaceSleek cabinetryExpansive backyardDesigner backsplash detailsNewer roofSpacious deck
- 23 days |
- 1,535 |
- 198 |
Zillow last checked:
Listing updated:
Listing courtesy of:
Luis Gonzalez 708-299-5847,
Coldwell Banker Realty,
Rosie Gonzalez 708-785-7653,
Coldwell Banker Realty
Source: MRED as distributed by MLS GRID,MLS#: 12639463
Facts & features
Interior
Bedrooms & bathrooms
- Bedrooms: 4
- Bathrooms: 2
- Full bathrooms: 2
Rooms
- Room types: No additional rooms
Primary bedroom
- Level: Main
- Area: 110 Square Feet
- Dimensions: 11X10
Bedroom 2
- Level: Main
- Area: 110 Square Feet
- Dimensions: 11X10
Bedroom 3
- Level: Lower
- Area: 1 Square Feet
- Dimensions: 1X1
Bedroom 4
- Level: Lower
- Area: 1 Square Feet
- Dimensions: 1X1
Dining room
- Level: Main
- Area: 64 Square Feet
- Dimensions: 8X8
Family room
- Level: Lower
- Area: 132 Square Feet
- Dimensions: 12X11
Kitchen
- Level: Main
- Area: 110 Square Feet
- Dimensions: 11X10
Living room
- Level: Main
- Area: 110 Square Feet
- Dimensions: 11X10
Heating
- Natural Gas
Cooling
- Central Air
Appliances
- Laundry: Gas Dryer Hookup, Electric Dryer Hookup
Features
- Basement: Finished,Full
- Number of fireplaces: 1
- Fireplace features: Basement
Interior area
- Total structure area: 0
- Total interior livable area: 1,800 sqft
Property
Parking
- Total spaces: 4
- Parking features: Concrete, Yes, Attached, Off Site, Garage
- Attached garage spaces: 2
Accessibility
- Accessibility features: No Disability Access
Lot
- Size: 4,000 Square Feet
- Dimensions: 40X100
Details
- Parcel number: 1104042170240000
- Special conditions: None
Construction
Type & style
- Home type: SingleFamily
- Property subtype: Single Family Residence
Materials
- Aluminum Siding, Vinyl Siding, Block
Condition
- New construction: No
- Year built: 1969
Utilities & green energy
- Sewer: Public Sewer
- Water: Public
Community & HOA
HOA
- Services included: None
Location
- Region: Romeoville
Financial & listing details
- Price per square foot: $181/sqft
- Tax assessed value: $262,302
- Annual tax amount: $7,396
- Date on market: 5/6/2026
- Ownership: Fee Simple
Estimated market value
Not available
Estimated sales range
Not available
$2,598/mo
Price history
| Date | Event | Price |
|---|---|---|
| 5/20/2026 | Listing removed | $325,000$181/sqft |
Source:  MRED as distributed by MLS GRID #12639463 Report a problem MRED as distributed by MLS GRID #12639463 Report a problem | ||
| 5/14/2026 | Contingent | $325,000$181/sqft |
Source: MRED as distributed by MLS GRID #12639463 Report a problem | ||
| 5/6/2026 | Listed for sale | $325,000+56.3%$181/sqft |
Source: MRED as distributed by MLS GRID #12639463 Report a problem | ||
| 10/15/2018 | Sold | $208,000-1%$116/sqft |
Source: MRED as distributed by MLS GRID #10010122 Report a problem | ||
| 7/24/2018 | Pending sale | $209,999$117/sqft |
Source: CM REALTORS #10010122 Report a problem | ||
| 7/9/2018 | Listed for sale | $209,999+103.9%$117/sqft |
Source: CM REALTORS #10010122 Report a problem | ||
| 5/10/2018 | Sold | $103,000+18.4%$57/sqft |
Source: Public Record Report a problem | ||
| 1/13/2017 | Listing removed | -- |
Source: Auction.com Report a problem | ||
| 12/13/2016 | Listed for sale | -- |
Source: Auction.com Report a problem | ||
| 7/25/2008 | Sold | $87,000-25.6%$48/sqft |
Source: MRED as distributed by MLS GRID #06954940 Report a problem | ||
| 6/16/2000 | Sold | $117,000$65/sqft |
Source: Public Record Report a problem | ||
Public tax history
| Year | Property taxes | Tax assessment |
|---|---|---|
| 2024 | $7,396 +7.3% | $87,434 +11.4% |
| 2023 | $6,895 +9.5% | $78,494 +13.5% |
| 2022 | $6,299 +4.9% | $69,154 +6.4% |
| 2021 | $6,003 +2.9% | $64,988 +3.4% |
| 2020 | $5,832 +4.6% | $62,851 +5.5% |
| 2019 | $5,575 +12.5% | $59,574 +12.6% |
| 2018 | $4,955 +6.6% | $52,892 +5.9% |
| 2017 | $4,649 +6.2% | $49,931 +6.7% |
| 2016 | $4,379 +18.6% | $46,796 +12.5% |
| 2015 | $3,693 | $41,612 +7% |
| 2014 | $3,693 +1.3% | $38,890 -2% |
| 2013 | $3,644 -3% | $39,683 -9% |
| 2012 | $3,758 -4.1% | $43,608 -13% |
| 2011 | $3,918 -1.6% | $50,124 -10.5% |
| 2010 | $3,980 -4.6% | $56,023 -9% |
| 2009 | $4,170 -4.4% | $61,564 |
| 2008 | $4,361 | $61,564 +3.6% |
| 2007 | -- | $59,453 +10% |
| 2006 | $3,609 +2.4% | $54,048 +5.6% |
| 2005 | $3,524 +22.6% | $51,177 +20% |
| 2004 | $2,874 +3.1% | $42,648 +5.1% |
| 2003 | $2,789 +3.4% | $40,582 +6.9% |
| 2002 | $2,696 -2.6% | $37,951 +2% |
| 2001 | $2,767 +14.8% | $37,200 +9.1% |
| 2000 | $2,412 | $34,104 |
Find assessor info on the county website
Monthly payment
Est. payment$--/mo
Payment breakdown
Explore the cost of this home by adjusting the details. Changes won't be saved.
All calculations are estimates and provided by Zillow, Inc. for informational purposes only. Actual amounts may vary.
HOA fees may include property taxes on listings classified as Co-Ops. Contact the listing agent and/or owner for fee details.
Mortgage interest rates are dependent on a number of factors, including credit score, down payment, and repayment length. Interest rate data provided by Zillow Group Marketplace, Inc. as of 1/1/1970 from various mortgage lenders with which we have lead or other similar arrangements; the Estimated Payment is an average of those rates.
See how much you could borrow to make a competitive offer.
Climate risks
Neighborhood: Hampton Park
Nearby schools
GreatSchools rating
- 8/10Irene King Elementary SchoolGrades: PK-5Distance: 0.2 mi
- 8/10A Vito Martinez Middle SchoolGrades: 6-8Distance: 0.6 mi
- 9/10Romeoville High SchoolGrades: 9-12Distance: 0.7 mi
Schools provided by the listing agent
- District: 365U
Source: MRED as distributed by MLS GRID. This data may not be complete. We recommend contacting the local school district to confirm school assignments for this home.
A local agent can set up tours, give advice and negotiate with sellers.

- Illinois
- Will County
- Romeoville
- 60446
- Hampton Park
- 420 Healy Ave
Nearby cities
Nearby neighborhoods
Nearby zip codes
Other Romeoville Topics
