Welcome to nearly new perfection in this turn-key 2023-built home, offering 4 spacious bedrooms, 2.5 modern baths, and thoughtful contemporary style throughout. The light-filled main level features a seamless open layout, perfect for everyday living and easy entertaining. At the heart of the home, a warm gas fireplace serves as a stunning focal point in the central living area, which flows effortlessly into a pristine kitchen equipped with modern finishes, ample counter space, and a generous pantry. Step outside onto the brand-new back deck to enjoy your private, newly installed fully fenced yard. A convenient main-level powder room completes the first floor. Upstairs, the primary suite offers a peaceful retreat complete with a private en-suite bath and impressive closet space. Three additional generously sized bedrooms provide flexible room for family, guests, or a dedicated home office, accompanied by a full secondary bath and upper-level laundry access. Below, the expansive unfinished basement presents an incredible blank canvas ready for custom finishings, a home gym, or vast additional storage. Situated in a welcoming neighborhood featuring charming sidewalk-lined streets, this home perfectly pairs modern energy efficiency and low-maintenance luxury with a convenient, walkable community feel. Schedule your tour today!
For sale
Price cut: $3.5K (9/25)
$419,000
420 Hickory Ridge Cir, York, PA 17404
4beds
2,360sqft
Single Family Residence
Built in 2023
9,470 Square Feet Lot
$416,900 Zestimate®
$178/sqft
$48/mo HOA
What's special
Thoughtful contemporary style throughoutMain-level powder roomLight-filled main levelUpper-level laundry accessGenerous pantryAmple counter spaceSeamless open layout
- 24 days
- 1,337
- 66
Zillow last checked:
Listing updated:
Listed by:
Matt Heilig 717-215-0275,
Keller Williams Realty (717) 657-4700,
Listing Team: Matt Heilig Team
Source: Bright MLS,MLS#: PAYK2110508
Facts & features
Interior
Bedrooms & bathrooms
- Bedrooms: 4
- Bathrooms: 3
- Full bathrooms: 2
- 1/2 bathrooms: 1
- Main level bathrooms: 1
Basement
- Area: 1216
Heating
- Forced Air, Electric
Cooling
- Central Air, Electric
Appliances
- Included: Electric Water Heater
- Laundry: Upper Level
Features
- Basement: Unfinished
- Number of fireplaces: 1
Interior area
- Total structure area: 3,576
- Total interior livable area: 2,360 sqft
- Finished area above ground: 2,360
- Finished area below ground: 0
Property
Parking
- Total spaces: 2
- Parking features: Inside Entrance, Attached
- Attached garage spaces: 2
Accessibility
- Accessibility features: 2+ Access Exits
Features
- Levels: Two
- Stories: 2
- Pool features: None
- Fencing: Privacy
Lot
- Size: 9,470 Square Feet
Details
- Additional structures: Above Grade, Below Grade
- Parcel number: 230001100910000000
- Zoning: RESIDENTIAL
- Special conditions: Standard
Construction
Type & style
- Home type: SingleFamily
- Architectural style: Colonial
- Property subtype: Single Family Residence
Materials
- Vinyl Siding, Aluminum Siding
- Foundation: Other
Condition
- New construction: No
- Year built: 2023
Utilities & green energy
- Sewer: Public Sewer
- Water: Public
Community & HOA
Community
- Subdivision: Conewago
HOA
- Has HOA: Yes
- HOA fee: $145 quarterly
- HOA name: HICKORY RIDGE MEWS OWNERS ASSOCIATION INC
Location
- Region: York
- Municipality: CONEWAGO TWP
Financial & listing details
- Price per square foot: $178/sqft
- Tax assessed value: $219,350
- Annual tax amount: $8,210
- Date on market: 9/3/2026
- Listing agreement: Exclusive Right To Sell
- Listing terms: Cash,Conventional,FHA,VA Loan
- Inclusions: Washer, Dryer, Refrigerator
- Ownership: Fee Simple
Estimated market value
$416,900
$396,000 - $438,000
$2,597/mo
Price history
| Date | Event | Price |
|---|---|---|
| 9/25/2026 | Price change | $419,000-0.8%$178/sqft |
Source:  Bright MLS #PAYK2110508 Report a problem Bright MLS #PAYK2110508 Report a problem | ||
| 9/16/2026 | Pending sale | $422,500$179/sqft |
Source: Bright MLS #PAYK2110508 Report a problem | ||
| 9/10/2026 | Price change | $422,500-0.6%$179/sqft |
Source: Bright MLS #PAYK2110508 Report a problem | ||
| 9/3/2026 | Listed for sale | $425,000+16.3%$180/sqft |
Source: Bright MLS #PAYK2110508 Report a problem | ||
| 5/31/2023 | Sold | $365,290$155/sqft |
Source: Bright MLS #PAYK2040390 Report a problem | ||
| 5/10/2023 | Pending sale | $365,290$155/sqft |
Source: Bright MLS #PAYK2040390 Report a problem | ||
| 4/25/2023 | Listed for sale | $365,290$155/sqft |
Source: Bright MLS #PAYK2040390 Report a problem | ||
Public tax history
| Year | Property taxes | Tax assessment |
|---|---|---|
| 2026 | $8,004 +2.9% | $219,350 +1.4% |
| 2025 | $7,777 -42.5% | $216,380 |
| 2024 | $13,532 +1275.4% | $216,380 +678.3% |
| 2023 | $984 +4.2% | $27,800 |
| 2022 | $944 -0.6% | $27,800 |
| 2021 | $950 +0.6% | $27,800 |
| 2020 | $944 +1.3% | $27,800 |
| 2019 | $931 +0.5% | $27,800 |
| 2018 | $927 +404.4% | $27,800 |
| 2017 | $184 | $27,800 |
| 2016 | -- | $27,800 |
| 2015 | -- | $27,800 |
| 2014 | -- | $27,800 |
| 2013 | -- | $27,800 |
| 2012 | -- | $27,800 |
| 2011 | -- | $27,800 |
| 2010 | -- | $27,800 |
| 2009 | -- | $27,800 |
Find assessor info on the county website
Monthly payment
Est. payment
Payment breakdown
Explore the cost of this home by adjusting the details. Changes won't be saved.Climate risks
Neighborhood: 17404
Nearby schools
Schools provided by the listing agent
- High: Northeastern Senior
- District: Northeastern York
Source: Bright MLS. This data may not be complete. We recommend contacting the local school district to confirm school assignments for this home.
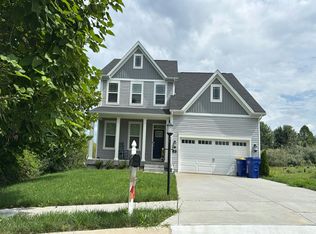
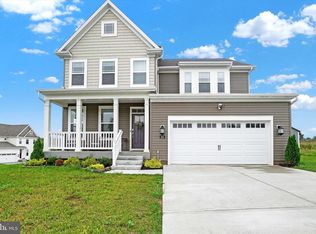
Similar homes
- $423,9904 bd3 ba2.6k sqft220 Grantway Dr, York, PA 17404New Construction
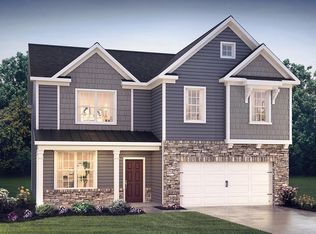
 MLS ID #PAYK2110888, Tim Bambule, D.R. Horton Realty of Pennsylvania. Bright MLS
 - $427,9904 bd3 ba2.6k sqft190 Grantway Dr, York, PA 17404New ConstructionMLS ID #PAYK2110810, Tim Bambule, D.R. Horton Realty of Pennsylvania. Bright MLS
- from $410,9904 bd3 ba2.3k sqftGALEN Plan, Fox Run Heights, York, PA 17404New Construction
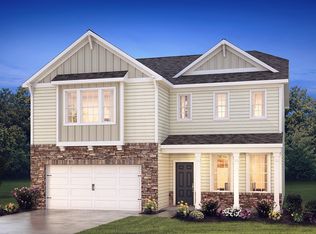 DR Horton
 - $430,9904 bd3 ba2.6k sqft70 Christina Dr, York, PA 17404New ConstructionMLS ID #PAYK2103634, Tim Bambule, D.R. Horton Realty of Pennsylvania. Bright MLS
- $429,9904 bd3 ba2.6k sqft95 Christina Dr, York, PA 17404New ConstructionBright MLS
- $490,0004 bd3 ba2.4k sqft40 Butter Rd, York, PA 17404For SaleMLS ID #PAYK2108094, Katie Klenk, Keller Williams Legacy. Bright MLS
- $389,9904 bd2 ba1.6k sqft130 Amber Ln, York, PA 17404New ConstructionBright MLS
- $431,9004 bd3 ba2.1k sqft33 Friar Rd #37, York, PA 17408New ConstructionMLS ID #PAYK2109648, Austin Waechter, Joseph A Myers Real Estate, Inc.. Bright MLS
- $376,9004 bd3 ba2.1k sqft2685 Victorian Dr Lot 67, Dover, PA 17315New ConstructionMLS ID #PAYK2111698, Griffin Fortney, Joseph A Myers Real Estate, Inc.. Bright MLS
- $419,9904 bd3 ba2.3k sqft110 Rivoli Ct, New Cumberland, PA 17070New ConstructionMLS ID #PAYK2112250, Heather Richardson, NVR, INC.. Bright MLS
- $430,0004 bd4 ba2.7k sqft220 Champions Dr, York Haven, PA 17370For SaleMLS ID #PAYK2099336, KRISTEN GOLD, Coldwell Banker Realty. Bright MLS
- $397,8704 bd3 ba1.9k sqft2071 Paperback Way, York, PA 17408New ConstructionBright MLS
- $449,7504 bd3 ba2.3k sqft525 Dietz Rd, York, PA 17402For SaleMLS ID #PAYK2105046, Brittani Snyder, Iron Valley Real Estate of York County. Bright MLS
- $419,9004 bd4 ba2.5k sqft3530 Hardwood Ter, Spring Grove, PA 17362For SaleMLS ID #PAYK2110612, David Linton, Berkshire Hathaway HomeServices Homesale Realty. Bright MLS
- $430,0003 bd3 ba1.9k sqft720 Jack Nicklaus Cir, York, PA 17403New ConstructionMLS ID #PAYK2110832, Heather Richardson, NVR, INC.. Bright MLS
- $445,9003 bd2 ba1.6k sqft31 Friar Rd #38, York, PA 17408New ConstructionMLS ID #PAYK2109626, Austin Waechter, Joseph A Myers Real Estate, Inc.. Bright MLS
- $437,8704 bd3 ba2.7k sqft2051 Paperback Way, York, PA 17408New ConstructionBright MLS
