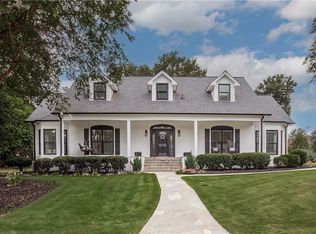
***Kindly provide verification of funds for showing approval*** Welcome to luxury golf course living at its finest. Nestled in a cul-de-sac directly beside the 2rd Green of the Smithfield Golf Course, thisEuropean masterpiece boasts over 4000 sqft, of modern southern charm and flair. The meticulously maintained landscaping provides the ideal backdrop modern contrast of light brick and the newly installed hardy siding on the front gables. The rocking chair front porch overlooks the #2Fairway and just beyond the oversized wooden double doors you'll be blown away by the 2 story Foyer extending into the living room of the freshly painted interior blanketed by newly stained dark hardwoods throughout the entire main level. Directly off the foyer is the large dining room with coffered ceiling that leads past the butler pantry with built-in wine storage and into the stunning gourmet kitchen. This kitchen is a show stopper equipped with high end designer appliances, gas range with custom hood, quartz countertops, farmhouse sink, and massive island built-in shelving and seating and is combined with the Breakfast Area where you can dine, or just enjoy a drink by one of two fireplaces.From the Kitchen you can admire the natural light pouring into the Living Room through the nearly 20 ft high skylights and wall of windows lining the rear west facing wall which provides access to the back porch overlooking the fire pit and the recently cleared fenced yard. The Living Room offers 2 story ceilings, the second fireplace, built in shelving and an awe inspiring iron chandelier. Beyond the Living Room, you'll find the roomyPrimary Suite which boasts a tall trey ceiling, extra sitting room, granite double vanity and luxurious walk-in closet with custom shelving. PowderRoom, Laundry Room and access to the 3 car garage round out the main floor. At the top of the stairs you'll find plenty of room for entertaining or relaxing in the spacious bonus room. Guests or larger families will enjoy the fact that there are three more Bedrooms, as well s two fullBathrooms, one of which is a Jack-n-Jill between two of the Bedrooms. Follow the spacious hallway over the landing separating the foyer and living room in to a huge attic storage space and utility room. Ample storage, high end finishes and fixtures along with thoughtful updates are sure to make this home a highly desirable destination.
Sold for $920,000
Zillow last checked:
Listing updated:
Bought with:
Foronda Hall, 12400
BHHS C Dan Joyner - Anderson
Source: WUMLS,MLS#: 20267824 Originating MLS: Western Upstate Association of Realtors
Originating MLS: Western Upstate Association of RealtorsPrice history
| Date | Event | Price |
|---|---|---|
| 12/1/2023 | Sold | $920,000-5.6%$226/sqft |
Source:  WUMLS #20267824 Report a problem WUMLS #20267824 Report a problem | ||
| 11/3/2023 | Contingent | $974,900$240/sqft |
Source: WUMLS #20267824 Report a problem | ||
| 11/3/2023 | Pending sale | $974,900$240/sqft |
Source:  Greater Greenville AOR #1511063 Report a problem Greater Greenville AOR #1511063 Report a problem | ||
| 10/19/2023 | Listed for sale | $974,900+30.2%$240/sqft |
Source: Greater Greenville AOR #1511063 Report a problem | ||
| 8/20/2021 | Sold | $749,000+1052.3%$184/sqft |
Source: Public Record Report a problem | ||
| 3/14/2008 | Sold | $65,000$16/sqft |
Source: Public Record Report a problem | ||
Get a cash offer in 3 minutes
Find out how much your home could sell for in as little as 3 minutes with a no-obligation cash offer.
Estimated market value
$957,500
