Nestled on 13.8 private acres with water frontage on beautiful Smith Mountain Lake, this rare property offers endless possibilities for homeowners, investors, and developers alike. This home features 3 bedrooms and 3 bathrooms, providing comfortable living surrounded by nature and peaceful lake views. This property features 300 feet of water frontage, with a private dock and deck suitable for use during any season. With a prime location adjacent to a well-established neighborhood, the property's expansive land and desirable location create exciting potential for investors or developers interested in future new construction opportunities. This unique offering combines privacy, land, water frontage and location in one remarkable package.
For sale
$869,000
420 Juniper Rd, Hardy, VA 24101
3beds
2,868sqft
Single Family Residence
Built in 1994
13.8 Acres Lot
$-- Zestimate®
$303/sqft
$-- HOA
What's special
Expansive land
- 96 days
- 522
- 44
Zillow last checked:
Listing updated:
Listed by:
JESSICA DOOLEY 304-894-2117,
LICHTENSTEIN ROWAN, REALTORS® 540-904-6888
Source: RVAR,MLS#: 928514
Facts & features
Interior
Bedrooms & bathrooms
- Bedrooms: 3
- Bathrooms: 4
- Full bathrooms: 4
- Main level bathrooms: 2
- Main level bedrooms: 1
Primary bedroom
- Level: Entry
Bedroom 2
- Level: Upper
Bedroom 3
- Level: Upper
Den
- Level: Entry
Eat in kitchen
- Level: Entry
Family room
- Level: Entry
Laundry
- Level: Entry
Living room
- Level: Entry
Recreation room
- Level: Lower
Sun room
- Level: Entry
Other
- Level: Lower
Heating
- Heat Pump Electric
Cooling
- Heat Pump Electric, Zoned
Features
- Ceiling Fan(s), Storage, Walk-In Closet(s)
- Flooring: Carpet, Tile, Vinyl, Laminate
- Windows: Insulated Windows, Tilt-In
- Basement: Full,Walk-Out Access
- Number of fireplaces: 1
- Fireplace features: Recreation Room
Interior area
- Total structure area: 2,868
- Total interior livable area: 2,868 sqft
Property
Features
- Patio & porch: Front Porch, Covered Porch
- Exterior features: Garden Space, Sunroom
- Spa features: Above Ground
- Has view: Yes
- View description: Lake
- Has water view: Yes
- Water view: Lake
- Body of water: Smith Mtn Lake
Lot
- Size: 13.8 Acres
- Features: Gentle Sloping
Details
- Additional structures: Barn(s)
- Parcel number: 013 00007 01
- Zoning: A1
- Horses can be raised: Yes
Construction
Type & style
- Home type: SingleFamily
- Architectural style: Cape Cod
- Property subtype: Single Family Residence
Materials
- Vinyl Siding
Condition
- Year built: 1994
Utilities & green energy
- Sewer: Private Septic
- Water: Private Well
Community & HOA
Community
- Features: Trail Access
HOA
- Has HOA: No
Location
- Region: Hardy
Financial & listing details
- Price per square foot: $303/sqft
- Tax assessed value: $591,400
- Annual tax amount: $3,400
- Date on market: 6/15/2026
- Cumulative days on market: 97 days
Estimated market value
Not available
Estimated sales range
Not available
Not available
Price history
| Date | Event | Price |
|---|---|---|
| 6/15/2026 | Listed for sale | $869,000-0.7%$303/sqft |
Source:  RVAR #928514 Report a problem RVAR #928514 Report a problem | ||
| 11/30/2025 | Listing removed | $875,000$305/sqft |
Source: RVAR #912689 Report a problem | ||
| 8/1/2025 | Price change | $875,000-2.8%$305/sqft |
Source: RVAR #912689 Report a problem | ||
| 5/25/2025 | Price change | $899,950-3.8%$314/sqft |
Source: RVAR #912689 Report a problem | ||
| 3/1/2025 | Price change | $935,950-1.1%$326/sqft |
Source: RVAR #912689 Report a problem | ||
| 11/25/2024 | Listed for sale | $945,950-2.5%$330/sqft |
Source: RVAR #912689 Report a problem | ||
| 9/29/2024 | Listing removed | $969,950$338/sqft |
Source: RVAR #906558 Report a problem | ||
| 6/10/2024 | Price change | $969,950-0.5%$338/sqft |
Source: RVAR #906558 Report a problem | ||
| 4/20/2024 | Listed for sale | $974,950+364.3%$340/sqft |
Source: RVAR #906558 Report a problem | ||
| 11/23/2010 | Sold | $210,000-44%$73/sqft |
Source: Agent Provided Report a problem | ||
| 6/8/2009 | Sold | $374,900$131/sqft |
Source: Agent Provided Report a problem | ||
Public tax history
| Year | Property taxes | Tax assessment |
|---|---|---|
| 2025 | $2,543 | $591,400 |
| 2024 | $2,543 +14.1% | $591,400 +61.8% |
| 2023 | $2,230 | $365,500 |
| 2022 | $2,230 +0% | $365,500 |
| 2021 | $2,230 | $365,500 |
| 2020 | $2,230 +0.8% | $365,500 +0.8% |
| 2019 | $2,212 | $362,700 |
| 2018 | $2,212 | $362,700 -3.5% |
| 2017 | $2,212 +10.9% | $376,000 |
| 2016 | $1,995 | $376,000 |
| 2015 | $1,995 -1.8% | $376,000 |
| 2014 | $2,030 | -- |
| 2013 | $2,030 | $376,000 |
| 2012 | -- | -- |
| 2011 | -- | -- |
| 2010 | -- | -- |
Find assessor info on the county website
Monthly payment
Est. payment
Payment breakdown
Explore the cost of this home by adjusting the details. Changes won't be saved.Climate risks
Neighborhood: 24101
Nearby schools
Schools provided by the listing agent
- Elementary: Dudley
- Middle: Ben Franklin Middle
- High: Franklin County
Source: RVAR. This data may not be complete. We recommend contacting the local school district to confirm school assignments for this home.
Similar homes
- $650,0005 bd4 ba3k sqft55 Walnut Trace Dr, Hardy, VA 24101For Sale
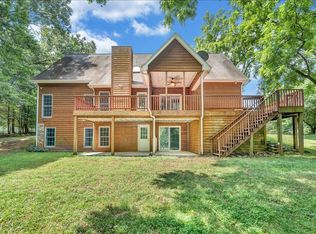
 MLS ID #926672, DAWN MICHELLE LAMBERT. RVAR
 - $669,0003 bd3 ba2.5k sqft212 October Ct, Moneta, VA 24121For Sale
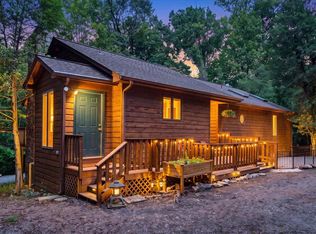 MLS ID #930254, KIMBERLY MICHELLE WOOD. RVAR
 - $1,000,0006 bd6 ba3.1k sqft114 Pleasure Point Dr, Goodview, VA 24095For Sale
 MLS ID #930571, CHERYL ANN DAFFNER. RVAR
 - $510,0004 bd3 ba2.5k sqft375 Silver Shadow Rd, Hardy, VA 24101For Sale
 MLS ID #928224, APRIL MCGHEE. RVAR
 - $849,9003 bd4 ba3k sqft84 Revolution Rd, Wirtz, VA 24184For SaleMLS ID #930878, MARGARET JEAN CRAYE. RVAR
- $799,9004 bd4 ba2.7k sqft709 Forest Lawn Dr, Moneta, VA 24121For SaleMLS ID #919862, KENDRA REED PORTER. RVAR
- $514,9503 bd4 ba2.1k sqft231 Mountain Cove Dr #A-2, Hardy, VA 24101For SaleMLS ID #928592, ADAM STEPHENSON. RVAR
- $779,7002 bd2 ba1.7k sqft890 Long Island Dr, Moneta, VA 24121For SaleMLS ID #931290, TRICIA JOHNSON. RVAR
- $899,0004 bd3 ba3.2k sqft435 Lands End Cir, Union Hall, VA 24176For SaleMLS ID #931100, ALLA CHAIKOVSKAYA SCOTT. RVAR
- $600,0006 bd4 ba4.2k sqft310 Saddleback Trl, Hardy, VA 24101For SaleMLS ID #930200, KENDRA REED PORTER. RVAR
- $1,000,0004 bd2 ba2.4k sqft129 Leeward Dr, Moneta, VA 24121For SaleMLS ID #931090, JADA A. TURNER. RVAR
- $1,099,0004 bd4 ba3.3k sqft2085 Lakewood Forest Rd, Moneta, VA 24121For SaleMLS ID #925798, DAYNA R PATRICK. RVAR
- $869,0004 bd3 ba2.3k sqft100 Bridgewater Pointe Pl Unit 303, Moneta, VA 24121For SaleMLS ID #928605, DAWN MICHELLE LAMBERT. RVAR
- $689,9003 bd3 ba2k sqft70 Crescent Ln, Wirtz, VA 24184For SaleMLS ID #929853, ASHLEY BEASON. RVAR
- $629,9005 bd4 ba3.6k sqft1150 Drewrys Hill Rd, Vinton, VA 24179For SaleMLS ID #930256, RILEY MADISON HALL. RVAR
- $659,9003 bd3 ba3k sqft4755 Old Country Rd, Bedford, VA 24523For SaleMLS ID #929852, CHERYL ANN DAFFNER. RVAR
