Skip main navigation
Sold for $630,000
  • $630,000

    420 Kings Landing Road, Hampstead, NC 28443

    3beds
    2,455sqft
    Single Family Residence
    Built in 1989
    1.34 Acres Lot
    $605,200 Zestimate®
    $257/sqft
    $3,161 Estimated rent

    Home value

    $605,200

    $575,000 - $635,000

    $3,161/mo

    Zestimate® history
    Loading...

    Owner options

    List your home for rent

    $3,161/mo

    Rent Zestimate®

    Find your next renter with Zillow Rental Manager. Plus, with online applications, you can quickly screen prospective tenants – for free.

    Learn more

    $3,161/mo

    Rent Zestimate®

    Refinance and save

    $3,763/mo

    Est. payment

    Refinancing to a lower rate could help reduce your monthly payments and save thousands over the life of the loan.

    See today's rates

    $3,763/mo

    Est. payment

    Explore your selling options

    Work with a Zillow partner agent

    Leverage their expertise and Zillow's premium Showcase listings to get your home seen by more buyers.

    Get started

    List with your own agent

    Get your home in front of millions of buyers by listing it on Zillow.

    Learn how to do it

    Sell it yourself

    Take full control of how buyers see your home on Zillow by listing For Sale by Owner (FSBO).

    List your home

    What's special

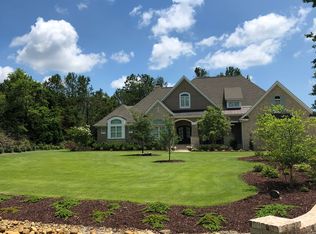
    Lovely, well-maintained one-story home, with an ideal floor plan, and indoor-outdoor access on two lots in Olde Point Estates. The family room has access to a screened porch, a newer deck, a saltwater pool, a woodsy backyard, and an unfinished attic. All bedrooms are on the first level. The master suite has Cathedral ceilings and its own bathroom with a separate shower and tub, double sinks, and a walk-in closet. Plus, there is a newer roof, newer windows, whole house generator, and a paid-off solar panel system. Near Olde Point Golf Course, Belvedere Pickleball Center, Ironclad Golf Course, Kiwanis Park athletic fields, tennis courts, pickleball courts, basketball courts, and walking trails with fitness stations, and Topsail Island's beaches.

    Zillow last checked:

    Listing updated:

    Listed by:

    Pam Hyatt 910-520-2728,

    Keller Williams Innovate-Wilmington,

    Hattie Ramirez 323-376-5368,

    Keller Williams Innovate-Wilmington

    Bought with:

    Keani Pacheco, 346654

    eXp Realty

    Emily Nichols, 343817

    eXp Realty

    Source: Hive MLS,MLS#: 100555270MLS LogoOriginating MLS: Cape Fear Realtors MLS, Inc.

    Facts & features

    Interior

    Bedrooms & bathrooms
    • Bedrooms: 3
    • Bathrooms: 3
    • Full bathrooms: 2
    • 1/2 bathrooms: 1
    Primary bedroom
    • Description: with private bath & walk-in closet
    • Level: First
    • Dimensions: 13 x 16
    Bedroom 2
    • Level: First
    • Dimensions: 12 x 14
    Bedroom 3
    • Level: First
    • Dimensions: 12 x 12
    Breakfast nook
    • Level: First
    • Dimensions: 9 x 10
    Dining room
    • Description: formal dining room
    • Level: First
    • Dimensions: 12 x 13
    Family room
    • Level: First
    • Dimensions: 25 x 14
    Kitchen
    • Level: First
    • Dimensions: 11 x 19
    Laundry
    • Level: First
    • Dimensions: 9 x 6
    Living room
    • Level: First
    • Dimensions: 12 x 15
    Office
    • Level: First
    • Dimensions: 13 x 14
    Other
    • Description: unfinished attic
    • Level: Second
    • Dimensions: 33 x 24
    Other
    • Description: screened-in porchr
    • Level: First
    • Dimensions: 16 x 14
    Heating
    • Fireplace(s), Active Solar, Electric, Heat Pump, Solar
    Cooling
    • Central Air
    Appliances
    • Included: Electric Oven, Electric Cooktop, Built-In Microwave, Washer, Refrigerator, Dryer, Dishwasher
    • Laundry: Dryer Hookup, Washer Hookup, Laundry Room
    Features
    • Master Downstairs, Walk-in Closet(s), Entrance Foyer, Ceiling Fan(s), Pantry, Walk-in Shower, Blinds/Shades, Walk-In Closet(s)
    • Flooring: Carpet, Tile, Wood
    • Basement: None
    • Attic: Floored,Partially Floored,Permanent Stairs,Walk-In,See Remarks
    Interior area
    • Total structure area: 2,455
    • Total interior livable area: 2,455 sqft

    Property

    Parking
    • Total spaces: 2
    • Parking features: Additional Parking, Gravel, Off Street, On Site, Garage6
    • Has attached garage: Yes
    Accessibility
    • Accessibility features: Stair Lift
    Features
    • Levels: One
    • Patio & porch: Covered, Deck, Patio, Screened, Rear Porch
    • Pool features: In Ground, See Remarks
    • Fencing: Metal/Ornamental,Partial
    • Has view: Yes
    • View description: See Remarks
    • Waterfront features: None
    • Frontage type: See Remarks
    Lot
    • Size: 1.34 Acres
    • Dimensions: Irregular - 2 Parcels
    • Features: Open Lot, Wooded
    Details
    • Parcel number: 42033149740000
    • Zoning: RP
    • Special conditions: Standard
    • Other equipment: Generator
    • Horses can be raised: Yes

    Construction

    Type & style
    • Home type: SingleFamily
    • Property subtype: Single Family Residence
    Materials
    • Cedar, Wood Frame
    • Foundation: Crawl Space
    • Roof: Shingle
    Condition
    • New construction: No
    • Year built: 1989

    Utilities & green energy

    • Sewer: Septic Tank
    • Water: Well
    • Utilities for property: None

    Community & neighborhood

    Location
    • Region: Hampstead
    • Subdivision: Olde Point

    HOA & financial

    HOA
    • Has HOA: Yes
    • HOA fee: $45 annually
    • Amenities included: None
    • Association name: Olde Point Estates
    • Association phone: 201-555-0123

    Other

    Other facts
    • Listing agreement: Exclusive Right To Sell
    • Listing terms: Cash,Conventional,FHA,VA Loan

    Price history

    DateEventPrice
    4/29/2026Sold$630,000+0.8%$257/sqft
    Source: Hive MLS #100555270 Report a problem
    4/10/2026Pending sale$625,000$255/sqft
    Source: Hive MLS #100555270 Report a problem
    3/28/2026Contingent$625,000$255/sqft
    Source: Hive MLS #100555270 Report a problem
    3/10/2026Price change$625,000-10.6%$255/sqft
    Source: Hive MLS #100555270 Report a problem
    2/21/2026Listed for sale$699,000+66.4%$285/sqft
    Source: Hive MLS #100555270 Report a problem
    11/22/2019Sold$420,000-1.2%$171/sqft
    Source: Hive MLS #100177090 Report a problem
    10/1/2019Pending sale$425,000$173/sqft
    Source: RE/MAX Essential #100177090 Report a problem
    8/6/2019Listed for sale$425,000$173/sqft
    Source: RE/MAX Essential #100177090 Report a problem
    7/27/2019Pending sale$425,000$173/sqft
    Source: RE/MAX Essential #100177090 Report a problem
    7/25/2019Listed for sale$425,000$173/sqft
    Source: RE/MAX Essential #100177090 Report a problem

    Public tax history

    YearProperty taxesTax assessment
    2025$3,281 $810,820 +143.4%
    2024$3,281 $333,076
    2023$3,281 +13.8%$333,076
    2022$2,883 +2.3%$333,076 +2.3%
    2021$2,819 $325,432
    2020-- $325,432
    2019$2,819 $325,432 +9.5%
    2018$2,819 +4.3%$297,270
    2017$2,704 +1.1%$297,270
    2016$2,674 $297,270
    2015$2,674 +0.7%$297,270
    2014$2,656 $297,270
    2013$2,656 +27.9%$297,270
    2012$2,076 $297,270
    2011-- $297,270 +23%
    2010-- $241,729

    Find assessor info on the county website

    Neighborhood: 28443

    Nearby schools

    GreatSchools rating
    Schools provided by the listing agent
    • Elementary: Topsail
    • Middle: Topsail
    • High: Topsail

    Source: Hive MLS. This data may not be complete. We recommend contacting the local school district to confirm school assignments for this home.

    Get a cash offer in 3 minutes
    Find out how much your home could sell for in as little as 3 minutes with a no-obligation cash offer.
    Estimated market value
    $605,200
    Get a cash offer in 3 minutes
    Find out how much your home could sell for in as little as 3 minutes with a no-obligation cash offer.
    Estimated market value
    $605,200