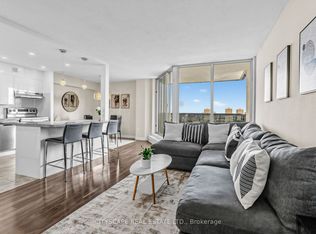
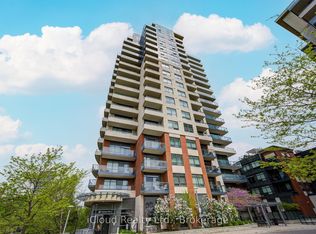
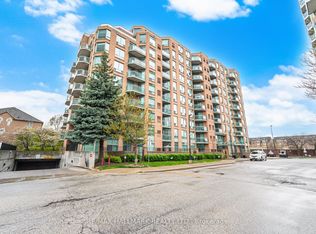
Bright & spacious family-size 3-bedroom suite with beautiful parkland and ravine views in a prime Etobicoke location. Functional layout with 2 full bathrooms, parking, locker, laundry room with front-load washer/dryer, quartz countertops, and wall A/C. Huge balcony with unobstructed views and gorgeous evening sunsets - perfect for relaxing after work. Very reasonable maintenance fee with all utilities included. Great building amenities: outdoor pool, tennis court, sauna, playground, car wash, security system, BBQ area & more. Steps to Centennial Park, trails, transit, one bus to the subway, highways, airport, parks, green space, everyday conveniences, and schools including the well-regarded Josyf Cardinal Slipyj Catholic School. A rare combination of space, views, amenities, location, and value. An optional second parking spot may be available for $60/month, and a bike storage/rack may be available for $60/year.
For sale
C$695,000
420 Mill Rd #1007, Toronto, ON M9C 1Z1
3beds
2baths
Apartment
Built in ----
-- sqft lot
$-- Zestimate®
C$--/sqft
C$988/mo HOA
What's special
Functional layoutQuartz countertopsGorgeous evening sunsetsOutdoor poolTennis courtCar washBbq area
- 1 day |
- 3 |
- 0 |
Zillow last checked:
Listing updated:
Listed by:
iCloud Realty Ltd.
Source: TRREB,MLS®#: W13171112 Originating MLS®#: Toronto Regional Real Estate Board
Originating MLS®#: Toronto Regional Real Estate BoardFacts & features
Interior
Bedrooms & bathrooms
- Bedrooms: 3
- Bathrooms: 2
Primary bedroom
- Level: Main
- Dimensions: 0 x 0
Bedroom
- Level: Main
- Dimensions: 0 x 0
Bedroom
- Level: Main
- Dimensions: 0 x 0
Bathroom
- Level: Main
- Dimensions: 0 x 0
Bathroom
- Level: Main
- Dimensions: 0 x 0
Dining room
- Level: Main
- Dimensions: 0 x 0
Kitchen
- Level: Main
- Dimensions: 0 x 0
Laundry
- Level: Main
- Dimensions: 0 x 0
Living room
- Level: Main
- Dimensions: 0 x 0
Heating
- Radiant, Gas
Cooling
- Wall Unit(s)
Appliances
- Laundry: In-Suite Laundry
Features
- None
- Basement: None
- Has fireplace: No
Interior area
- Living area range: 1200-1399 null
Video & virtual tour
Property
Parking
- Total spaces: 1
- Parking features: Surface
Features
- Exterior features: Built-In-BBQ, Open Balcony
- Has view: Yes
- View description: Panoramic, Park/Greenbelt
Lot
- Features: Clear View, Park, Public Transit
Details
- Parcel number: 110560114
Construction
Type & style
- Home type: Apartment
- Property subtype: Apartment
Materials
- Brick
Community & HOA
Community
- Security: Security System
HOA
- Amenities included: Car Wash, Community BBQ, Gym, Outdoor Pool, Visitor Parking, Sauna
- Services included: Heat Included, Hydro Included, Water Included, Common Elements Included, Building Insurance Included, Parking Included
- HOA fee: C$988 monthly
- HOA name: YCC
Location
- Region: Toronto
Financial & listing details
- Annual tax amount: C$2,142
- Date on market: 5/25/2026
iCloud Realty Ltd.
iCloud Realty Ltd.
By pressing Contact Agent, you agree that the real estate professional identified above may call/text you about your search, which may involve use of automated means and pre-recorded/artificial voices. You don't need to consent as a condition of buying any property, goods, or services. Message/data rates may apply. You also agree to our Terms of Use. Zillow does not endorse any real estate professionals. We may share information about your recent and future site activity with your agent to help them understand what you're looking for in a home.
Price history
Price history is unavailable.
Public tax history
Tax history is unavailable.
Climate risks
Neighborhood: Eringate
Nearby schools
GreatSchools rating
No schools nearby
We couldn't find any schools near this home.
- Ontario
- Toronto Division
- Toronto
- M9C 1Z1
- Eringate
- 420 Mill Rd Unit 1007
Nearby cities
Nearby neighborhoods
Nearby zip codes
Other Toronto Topics
