Nestled in the beautiful Wakefield subdivision, this well maintained home offers the perfect blend of comfort, flexibility, and everyday convenience. From the moment you step inside, you'll appreciate the spacious layout designed to bring people together while still providing room for privacy and productivity. The dedicated office creates an ideal space for remote work, study, or creative pursuits, while the expansive basement offers endless possibilities-whether you envision a home theater, fitness area, playroom, hobby space, or all of the above. Thoughtfully cared for and move-in ready, this home provides the peace of mind that comes with true pride of ownership. Located within the sought-after Center Grove School District, you'll enjoy access to top-rated schools, nearby parks, shopping, dining, and everything that makes Greenwood such a desirable place to call home. This is more than a house-it's a place where memories are made and life's next chapter begins.
Active
Price cut: $5K (8/31)
$379,999
420 Paddock Rd, Greenwood, IN 46142
4beds
3,224sqft
Residential, Single Family Residence
Built in 1997
0.3 Acres Lot
$-- Zestimate®
$118/sqft
$-- HOA
What's special
Spacious layoutDedicated officeExpansive basement
- 118 days
- 544
- 60
Zillow last checked:
Listing updated:
Listed by:
Jesus Flores jesus@westandmainrealty.com,
West & Main Real Estate,
Kendrick Davis,
West & Main Real Estate
Source: MIBOR as distributed by MLS GRID,MLS#: 22108571
Facts & features
Interior
Bedrooms & bathrooms
- Bedrooms: 4
- Bathrooms: 3
- Full bathrooms: 2
- 1/2 bathrooms: 1
- Main level bathrooms: 1
Primary bedroom
- Level: Upper
- Area: 208 Square Feet
- Dimensions: 16 x 13
Bedroom 2
- Level: Upper
- Area: 108 Square Feet
- Dimensions: 12 x 9
Bedroom 3
- Level: Upper
- Area: 130 Square Feet
- Dimensions: 10 x 13
Bedroom 4
- Level: Upper
- Area: 195 Square Feet
- Dimensions: 13 x 15
Breakfast room
- Level: Main
- Area: 165 Square Feet
- Dimensions: 11 x 15
Dining room
- Level: Main
- Area: 108 Square Feet
- Dimensions: 9 x 12
Dining room
- Level: Main
- Area: 117 Square Feet
- Dimensions: 9 x 13
Family room
- Level: Main
- Area: 225 Square Feet
- Dimensions: 15 x 15
Kitchen
- Level: Main
- Area: 130 Square Feet
- Dimensions: 10 x 13
Living room
- Level: Main
- Area: 182 Square Feet
- Dimensions: 14 x 13
Play room
- Features: Other
- Level: Basement
- Area: 725 Square Feet
- Dimensions: 25 x 29
Heating
- Electric, Heat Pump
Cooling
- Heat Pump
Appliances
- Included: Dishwasher, Microwave, Electric Oven, Refrigerator
- Laundry: Laundry Room
Features
- Double Vanity, Breakfast Bar, Walk-In Closet(s)
- Basement: Partially Finished
Interior area
- Total structure area: 3,224
- Total interior livable area: 3,224 sqft
- Finished area below ground: 691
Property
Parking
- Total spaces: 2
- Parking features: Attached
- Attached garage spaces: 2
Features
- Levels: Two
- Stories: 2
- Exterior features: Gas Grill, Fire Pit
- Has view: Yes
- View description: Neighborhood
Lot
- Size: 0.3 Acres
- Features: Sidewalks
Details
- Parcel number: 410333034003000038
- Horse amenities: None
Construction
Type & style
- Home type: SingleFamily
- Architectural style: Traditional
- Property subtype: Residential, Single Family Residence
Materials
- Brick
- Foundation: Block
Condition
- New construction: No
- Year built: 1997
Utilities & green energy
- Water: Public
- Utilities for property: Sewer Connected, Water Connected
Community & HOA
Community
- Security: Smoke Detector(s)
- Subdivision: Wakefield
HOA
- Has HOA: No
Location
- Region: Greenwood
Financial & listing details
- Price per square foot: $118/sqft
- Tax assessed value: $387,300
- Annual tax amount: $3,476
- Date on market: 6/17/2026
- Cumulative days on market: 114 days
Estimated market value
Not available
Estimated sales range
Not available
Not available
Price history
| Date | Event | Price |
|---|---|---|
| 8/31/2026 | Price change | $379,999-1.3%$118/sqft |
Source:  MIBOR as distributed by MLS GRID #22108571 Report a problem MIBOR as distributed by MLS GRID #22108571 Report a problem | ||
| 8/12/2026 | Price change | $384,999-1.3%$119/sqft |
Source: MIBOR as distributed by MLS GRID #22108571 Report a problem | ||
| 6/17/2026 | Listed for sale | $389,999+8.9%$121/sqft |
Source: MIBOR as distributed by MLS GRID #22108571 Report a problem | ||
| 4/12/2024 | Sold | $358,000-0.5%$111/sqft |
Source: MIBOR as distributed by MLS GRID #21964747 Report a problem | ||
| 3/18/2024 | Pending sale | $359,900$112/sqft |
Source: MIBOR as distributed by MLS GRID #21964747 Report a problem | ||
| 2/20/2024 | Listed for sale | $359,900+5.9%$112/sqft |
Source: MIBOR as distributed by MLS GRID #21964747 Report a problem | ||
| 12/7/2023 | Listing removed | -- |
Source: MIBOR as distributed by MLS GRID #21943725 Report a problem | ||
| 12/1/2023 | Price change | $339,9890%$105/sqft |
Source: MIBOR as distributed by MLS GRID #21943725 Report a problem | ||
| 11/7/2023 | Price change | $339,9900%$105/sqft |
Source: MIBOR as distributed by MLS GRID #21943725 Report a problem | ||
| 10/10/2023 | Price change | $339,999-1.4%$105/sqft |
Source: MIBOR as distributed by MLS GRID #21943725 Report a problem | ||
| 10/3/2023 | Price change | $344,9950%$107/sqft |
Source: MIBOR as distributed by MLS GRID #21943725 Report a problem | ||
| 9/30/2023 | Price change | $344,9980%$107/sqft |
Source: MIBOR as distributed by MLS GRID #21943725 Report a problem | ||
| 9/16/2023 | Listed for sale | $344,999+59%$107/sqft |
Source: MIBOR as distributed by MLS GRID #21943725 Report a problem | ||
| 5/29/2015 | Sold | $217,000-1.4%$67/sqft |
Source: MIBOR as distributed by MLS GRID #21337096 Report a problem | ||
| 5/27/2015 | Pending sale | $220,000$68/sqft |
Source: Carpenter, REALTORS #21337096 Report a problem | ||
| 4/8/2015 | Price change | $220,000-2.2%$68/sqft |
Source: County Line #21337096 Report a problem | ||
| 2/20/2015 | Listed for sale | $225,000+8.2%$70/sqft |
Source: Carpenter Realtors #21337096 Report a problem | ||
| 7/12/2013 | Sold | $208,000-3.3%$65/sqft |
Source: MIBOR as distributed by MLS GRID #21219875 Report a problem | ||
| 4/26/2013 | Price change | $215,000-2.2%$67/sqft |
Source: Buyers & Sellers Advantage Report a problem | ||
| 4/10/2013 | Price change | $219,900-4.3%$68/sqft |
Source: Buyers & Sellers Advantage Report a problem | ||
| 3/29/2013 | Price change | $229,900-2.1%$71/sqft |
Source: Buyers & Sellers Advantage Report a problem | ||
| 3/12/2013 | Listed for sale | $234,900$73/sqft |
Source: Buyers & Sellers Advantage Report a problem | ||
Public tax history
| Year | Property taxes | Tax assessment |
|---|---|---|
| 2025 | $3,660 +11.8% | $387,300 +5.8% |
| 2024 | $3,273 +0.6% | $366,000 +7.3% |
| 2023 | $3,254 +35.7% | $341,000 +4.7% |
| 2022 | $2,398 +7.8% | $325,600 +24.2% |
| 2021 | $2,224 +11.1% | $262,200 +4.3% |
| 2020 | $2,002 +1.5% | $251,400 +9.4% |
| 2019 | $1,973 +7.2% | $229,800 +2.4% |
| 2018 | $1,841 +5.2% | $224,400 +3.3% |
| 2017 | $1,749 | $217,300 +4.2% |
| 2016 | $1,749 +5.6% | $208,500 +7.5% |
| 2014 | $1,657 +8.4% | $193,900 -0.3% |
| 2013 | $1,529 +0.1% | $194,500 +1.4% |
| 2012 | $1,527 +0.1% | $191,900 -3.3% |
| 2011 | $1,526 -9.1% | $198,500 -5.7% |
| 2010 | $1,679 -2.1% | $210,500 |
| 2009 | $1,715 -9.5% | $210,500 +1.7% |
| 2007 | $1,896 -25.4% | $207,000 -4.7% |
| 2006 | $2,541 | $217,300 +18.7% |
| 2005 | -- | $183,100 |
Find assessor info on the county website
Monthly payment
Est. payment
Payment breakdown
Explore the cost of this home by adjusting the details. Changes won't be saved.Climate risks
Neighborhood: 46142
Similar homes
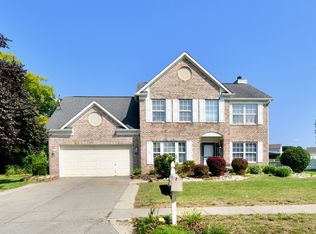
- $335,0004 bd3 ba2.1k sqft5507 Gainesway Dr, Greenwood, IN 46142Active
 MLS ID #22119120, Ray Podesta, Stone & Gable Realty. MIBOR as distributed by MLS GRID
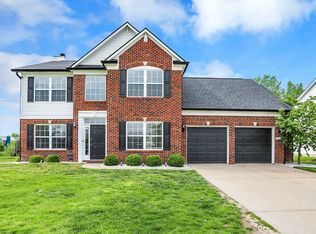
 - $405,0004 bd3 ba2.5k sqft911 Silver Valley Dr, Greenwood, IN 46142Active
 MLS ID #22120528, Ngun Ngun, Mang Tha Real Estate, LLC. MIBOR as distributed by MLS GRID
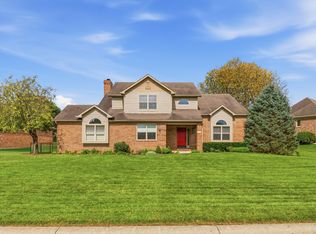
 - $399,0003 bd3 ba2.3k sqft4510 Runyon Deer Ln, Greenwood, IN 46142Active
 MLS ID #22120640, Justin Graham, Epique Inc. MIBOR as distributed by MLS GRID
 - $380,0004 bd3 ba2.6k sqft430 Meadow Cir, Greenwood, IN 46142Active
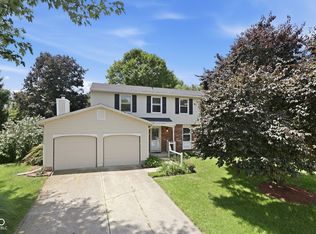 MLS ID #22114151, Amy Mocas, Berkshire Hathaway Home. MIBOR as distributed by MLS GRID
