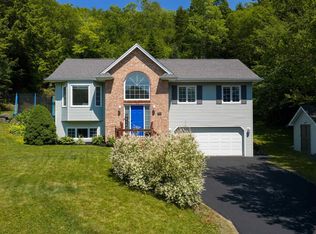
Escape to your private oasis at 420 Patton Road, nestled in the heart of Upper Sackville. This exceptional, 4-year-old home features 4 bedrooms, 2 bathrooms, and nearly 2,000 square feet of beautifully designed living space. Offering the ultimate suburban retreat while keeping you connected, this property sits just 25 minutes from downtown Halifax, 20 minutes to the airport, and less than 10 minutes from daily shopping, dining, and amenities. From the moment you arrive, the home commands attention with striking curb appeal, highlighted by rich wood trim accents, a double paved driveway, and a manicured lawn. The true highlight of this property is the gently flowing creek running through the backyard, which you can enjoy from the covered concrete patio tucked underneath the upper deck a peaceful spot to unwind while the kids and pets play. The seamless flow of the home’s interior begins with a spacious, welcoming foyer leading to a bright, open-concept main living space. Crafted for both daily living and effortless entertaining, the living room showcases custom built-in shelving framing the entertainment area. Nearby, the kitchen boasts floor to ceiling cabinetry, premium quartz countertops, a functional center island, and sleek stainless steel appliances. Transition effortlessly to outdoor relaxation through patio doors opening onto a brilliant, half covered deck overlooking the quiet creek below. On this main level, you will also find a large primary bedroom, a full modern bathroom, and a second bedroom elevated by stylish shiplap accent walls. The functionality continues on the fully finished lower level, which perfectly accommodates a growing family, guests, or a home office. It features a massive recreation room, two additional generously sized bedrooms, a second full bathroom, a dedicated laundry room, and convenient direct indoor access to the attached garage. Energy efficiency and year-round comfort are guaranteed thanks to two ductless heat pumps.
For sale
C$629,999
420 Patton Rd, Halifax, NS B4E 3C7
4beds
1,785sqft
Single Family Residence
Built in 2022
0.46 Acres Lot
$-- Zestimate®
C$353/sqft
C$-- HOA
What's special
Striking curb appealRich wood trim accentsDouble paved drivewayManicured lawnSpacious welcoming foyerFloor to ceiling cabinetryPremium quartz countertops
- 1 day |
- 22 |
- 4 |
Zillow last checked:
Listing updated:
Listed by:
Alex Tattrie,
Century 21 Trident Realty Ltd. Brokerage
Source: NSAR,MLS®#: 202618048 Originating MLS®#: Nova Scotia Association of REALTORS®
Originating MLS®#: Nova Scotia Association of REALTORS®Facts & features
Interior
Bedrooms & bathrooms
- Bedrooms: 4
- Bathrooms: 2
- Full bathrooms: 2
- Main level bathrooms: 1
- Main level bedrooms: 2
Bedroom
- Level: Main
- Area: 135
- Dimensions: 13.5 x 10
Bedroom 1
- Level: Lower
- Area: 111.67
- Dimensions: 11.17 x 10
Bedroom 2
- Level: Lower
- Area: 110
- Dimensions: 11 x 10
Bathroom
- Level: Main
- Area: 52.36
- Dimensions: 9.67 x 5.42
Bathroom 1
- Level: Lower
- Area: 43.75
- Dimensions: 7 x 6.25
Dining room
- Level: Main
- Area: 156.38
- Dimensions: 13.5 x 11.58
Kitchen
- Level: Main
- Area: 132.25
- Dimensions: 11.5 x 11.5
Living room
- Level: Main
- Area: 153.4
- Dimensions: 16.58 x 9.25
Heating
- Baseboard, Heat Pump -Ductless
Appliances
- Laundry: Laundry Room
Features
- High Speed Internet, Master Downstairs
- Flooring: Laminate, Tile
- Basement: Full,Finished
Interior area
- Total structure area: 1,785
- Total interior livable area: 1,785 sqft
- Finished area above ground: 1,012
Video & virtual tour
Property
Parking
- Total spaces: 3
- Parking features: Attached, Built-In, Heated Garage, Single, Wired, Double, Paved
- Attached garage spaces: 1
- Details: Garage Details(Attached, Wired, Heated)
Features
- Levels: Split Entry
Lot
- Size: 0.46 Acres
- Features: Cleared, Landscaped, Level, Under 0.5 Acres, Near Public Transit
Details
- Additional structures: Shed(s)
- Parcel number: 40645087
- Zoning: MU-2
- Other equipment: No Rental Equipment
Construction
Type & style
- Home type: SingleFamily
- Property subtype: Single Family Residence
Materials
- Vinyl Siding
- Roof: Asphalt
Condition
- New construction: No
- Year built: 2022
Utilities & green energy
- Sewer: Septic Tank
- Water: Drilled Well
- Utilities for property: Cable Connected, Electricity Connected, Phone Connected, Electric
Community & HOA
Community
- Features: Park, Place of Worship, Playground, Recreation Center, School Bus Service, Shopping
Location
- Region: Halifax
Financial & listing details
- Price per square foot: C$353/sqft
- Price range: C$630K - C$630K
- Date on market: 7/20/2026
- Inclusions: Appliances
- Ownership: Freehold
- Electric utility on property: Yes
Alex Tattrie
Alex Tattrie
(902) 802-4623
By pressing Contact Agent, you agree that the real estate professional identified above may call/text you about your search, which may involve use of automated means and pre-recorded/artificial voices. You don't need to consent as a condition of buying any property, goods, or services. Message/data rates may apply. You also agree to our Terms of Use. Zillow does not endorse any real estate professionals. We may share information about your recent and future site activity with your agent to help them understand what you're looking for in a home.
Price history
| Date | Event | Price |
|---|---|---|
| 7/20/2026 | Listed for sale | C$629,999C$353/sqft |
Source:  NSAR #202618048 Report a problem NSAR #202618048 Report a problem | ||
Public tax history
Tax history is unavailable.
Climate risks
Neighborhood: B4E
Nearby schools
GreatSchools rating
No schools nearby
We couldn't find any schools near this home.
Schools provided by the listing agent
- Elementary: Harry R Hamilton Elementary School
- Middle: Sackville Heights Junior High School
- High: Millwood High School
Source: NSAR. This data may not be complete. We recommend contacting the local school district to confirm school assignments for this home.
- C$220,800-- bd3 ba2k sqft428 Patton Rd, Upper Sackville, NS B4E3B7Off Market
- C$257,500-- bd3 ba2k sqft400 Patton Rd, Upper Sackville, NS B4E3B7Off Market
- C$210,000-- bd1 ba1.2k sqft421 Patton Rd, Upper Sackville, NS B4E3B7Off Market
- C$192,1002 bd1 ba1.2k sqft425 Patton Rd, Upper Sackville, NS B4E3B7Off Market
- C$181,900-- bd3 ba1.9k sqft434 Patton Rd, Upper Sackville, NS B4E3B7Off Market
- C$206,300-- bd3 ba1.5k sqft455 Patton Rd, Upper Sackville, NS B4E3B7Off Market
- C$312,8005 bd2 ba2.1k sqft328 Patton Rd, Upper Sackville, NS B4E3C2Off Market
- C$159,9003 bd1 ba968 sqft460 Patton Rd, Upper Sackville, NS B4E3B7Off Market
Similar homes
- C$599,9003 bd2 ba1.8k sqft69 Lylewood Dr, Middle Sackville, NS B4E 3B1For Sale
 MLS ID #202618294, Allie White, The Agency Real Estate Brokerage Brokerage. NSAR
 - C$649,9004 bd3 ba2.2k sqft155 Royal Dornoch Dr, Hammonds Plains, NS B4B 1X4For Sale
 MLS ID #202617992, Jason Breen, Sutton Group Professional Realty Brokerage. NSAR
 - C$594,9004 bd2 ba1.9k sqft46 Larrigan Dr, Middle Sackville, NS B4E 2X8For Sale
 MLS ID #202617853, Simon Zhu, Royal LePage Atlantic Brokerage. NSAR
 - C$609,9004 bd4 ba2.1k sqft129 Executive Dr, Middle Sackville, NS B4E 0M5For Sale
 MLS ID #202617769, Lorenzo Gallardo, Royal LePage Atlantic Brokerage. NSAR
 - C$599,9004 bd4 ba1.9k sqft201 Darner Dr #Da-59, Beaver Bank, NS B4G 0E2New ConstructionMLS ID #202617815, Jacqui Rostek Holder, Royal LePage Atlantic Brokerage. NSAR
- C$739,9004 bd3 ba1.9k sqft176 Orchid Ct Lot 5131, Middle Sackville, NS B4E 0X1New ConstructionMLS ID #202611427, Scott Moulton, Royal LePage Atlantic Brokerage. NSAR
- C$739,9004 bd3 ba1.9k sqft222 Orchid Ct Lot 5129, Middle Sackville, NS B4E 0X1New ConstructionMLS ID #202608034, Scott Moulton, Royal LePage Atlantic Brokerage. NSAR
- C$849,9004 bd3 ba2.4k sqft52 Wilson Lake Dr, Middle Sackville, NS B4E 3G3For SaleMLS ID #202618053, Bruce Patterson, Exit Real Estate Professionals Brokerage. NSAR
- C$565,0003 bd3 ba1.4k sqft3340 Sackville Dr, Upper Sackville, NS B4E 3C5For SaleMLS ID #202610003, Hailey Millesse, RE/MAX Nova (Halifax) Brokerage. NSAR
- C$619,0004 bd3 ba2.1k sqft2 Woods Ct, Halifax, NS B4G 1C2For SaleMLS ID #202610831, Sandra Pike, Royal LePage Atlantic Brokerage. NSAR
- C$819,9004 bd3 ba2.3k sqft380 Zaffre Dr Lot 5017, Middle Sackville, NS B4E 0X3New ConstructionMLS ID #202615833, Scott Moulton, Royal LePage Atlantic Brokerage. NSAR
- C$629,9003 bd4 ba2.3k sqft130 Snowberry Ct, Halifax, NS B4E 3H6For SaleMLS ID #202613255, Dale Cameron, RE/MAX Nova Brokerage. NSAR
- C$668,0004 bd2 ba2.4k sqft219 Monarch Dr, Beaver Bank, NS B4E 3J1For SaleMLS ID #202614036, Lingyun (ling) Wang, RE/MAX Nova (Halifax) Brokerage. NSAR
- C$675,0004 bd3 ba1.8k sqft115 Lindforest Ct, Halifax, NS B4E 3J2For SaleMLS ID #202615091, Jacob Coffin, Engel & Volkers Brokerage. NSAR
- C$717,5004 bd4 ba2.6k sqft579 Waterstone Run, Halifax, NS B4B 1X6For SaleMLS ID #202617036, Michael Bebee, Royal LePage Atlantic Brokerage. NSAR
- C$599,9003 bd3 ba2.4k sqft88 Westwind Rdg, Halifax, NS B4E 3B4For SaleMLS ID #202613184, Darrin Boudreau, RE/MAX Nova (Halifax) Brokerage. NSAR
- C$729,9004 bd3 ba2k sqft227 Bondi Dr, Middle Sackville, NS B0N 1Z0New ConstructionMLS ID #202609980, Joshua Svec, Air Realty Limited Brokerage. NSAR
- C$839,9004 bd3 ba2.3k sqft451 Zaffre Dr Lot 5127, Middle Sackville, NS B4E 0X4New ConstructionMLS ID #202614637, Scott Moulton, Royal LePage Atlantic Brokerage. NSAR
- C$704,9004 bd3 ba1.9k sqft198 Tattenham Cres, Hammonds Plains, NS B4B 1V2For SaleMLS ID #202616101, Mary Laing, Red Door Realty Brokerage. NSAR
- C$549,9003 bd2 ba2.2k sqft54 Cartier Cres, Lower Sackville, NS B4C 3K7For SaleMLS ID #202618080, Philip Clarke, RE/MAX Nova Brokerage. NSAR
