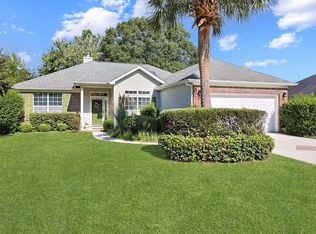
NEW ROOF CURRENTLY BEING INSTALLED-Nestled in this well-maintained neighborhood, 420 Pennington Loop offers the perfect balance of charm, comfort, and convenience. Inside you will find 3 generous bedrooms and 2 full baths and utilizes the split bedroom plan. The open concept living room/dining room flows directly into the Carolina Room at the back of the house. The layout flows effortlessly, making it perfect for both everyday living and entertaining. Enjoy your morning coffee in the sun-filled Carolina Room, or on the back patio. A newer HVAC system was installed in 2018. Queens Harbor is known for its quiet streets and community feel. Best of all, you’re just a short drive to the beach, allowing you to enjoy coastal living without sacrificing privacy or convenience. Queens Harbour is located just off Highway 17 Bypass and less than 10 minutes from the beach and is close to golf, shopping, dining and top-rated medical centers. Whether you’re looking for a primary residence, second home, or investment opportunity, this home delivers style, location, and lifestyle. You can move in with confidence, using your own vision and creativity to make this home your own special retreat and start enjoying the best of coastal living.
Pending
Price cut: $5K (10/8)
$294,500
420 Pennington Loop, Myrtle Beach, SC 29588
3beds
1,724sqft
Single Family Residence
Built in 2005
7,840 Square Feet Lot
$287,600 Zestimate®
$171/sqft
$93/mo HOA
What's special
Back patioSplit bedroom planSun-filled carolina room
- 26 days
- 1,906
- 70
Likely to sell faster than
Zillow last checked:
Listing updated:
Listed by:
Linda Kennedy Office:843-650-0998,
CB Sea Coast Advantage MI
Source: CCAR,MLS#: 2623915 Originating MLS: Coastal Carolinas Association of Realtors
Originating MLS: Coastal Carolinas Association of RealtorsFacts & features
Interior
Bedrooms & bathrooms
- Bedrooms: 3
- Bathrooms: 2
- Full bathrooms: 2
Rooms
- Room types: Bathroom, Carolina Room, Utility Room
Primary bedroom
- Features: Ceiling Fan(s), Linen Closet, Main Level Primary, Vaulted Ceiling(s), Walk-In Closet(s)
- Level: First
- Dimensions: 15x13
Bedroom 1
- Level: First
- Dimensions: 15x13
Bedroom 2
- Dimensions: 10x15
Primary bathroom
- Features: Bathtub, Tub Shower, Vanity
Dining room
- Features: Living/Dining Room
- Dimensions: 10x9.5
Family room
- Features: Ceiling Fan(s)
Living room
- Features: Ceiling Fan(s)
- Dimensions: 18.5x15.5
Other
- Features: Bedroom on Main Level, Utility Room
Heating
- Central, Electric, Forced Air
Cooling
- Central Air
Appliances
- Included: Dryer, Washer
Features
- Bathtub, Ceiling Fan(s), Linen Closet, Main Level Primary, Split Bedrooms, Tub Shower, Vanity, Vaulted Ceiling(s), Walk-In Closet(s), Window Treatments, Bedroom on Main Level
- Flooring: Carpet, Vinyl
- Doors: Insulated Doors
- Windows: Window Treatments
Interior area
- Total structure area: 2,144
- Total interior livable area: 1,724 sqft
Property
Parking
- Total spaces: 6
- Parking features: Attached, Garage, Two Car Garage, Garage Door Opener
- Attached garage spaces: 2
Features
- Levels: One
- Stories: 1
- Patio & porch: Patio
- Exterior features: Irrigation Sprinklers, Patio
- On waterfront: Yes
- Waterfront features: Pond
Lot
- Size: 7,840 Square Feet
- Dimensions: 71 x 110 x 70 x 105
- Features: Lake Front, Outside City Limits, Pond on Lot, Rectangular, Rectangular Lot
Details
- Additional parcels included: ,
- Parcel number: 45804010032
- Zoning: Res
- Special conditions: None
Construction
Type & style
- Home type: SingleFamily
- Architectural style: Ranch
- Property subtype: Single Family Residence
Materials
- Masonry
- Foundation: Slab
Condition
- Resale
- Year built: 2005
Utilities & green energy
- Water: Public
- Utilities for property: Cable Available, Electricity Available, Phone Available, Sewer Available, Underground Utilities, Water Available
Green energy
- Energy efficient items: Doors, Windows
Community & HOA
Community
- Features: Long Term Rental Allowed
- Security: Smoke Detector(s)
- Subdivision: Queens Harbour
HOA
- Has HOA: Yes
- Services included: Common Areas, Trash
- HOA fee: $93 monthly
Location
- Region: Myrtle Beach
Financial & listing details
- Price per square foot: $171/sqft
- Tax assessed value: $325,291
- Annual tax amount: $860
- Date on market: 9/26/2026
- Listing terms: Cash,Conventional
- Electric utility on property: Yes
Estimated market value
$287,600
$273,000 - $302,000
$2,004/mo
Price history
| Date | Event | Price |
|---|---|---|
| 10/21/2026 | Pending sale | $294,500$171/sqft |
Source:  CCAR #2623915 Report a problem CCAR #2623915 Report a problem | ||
| 10/8/2026 | Price change | $294,500-1.7%$171/sqft |
Source: CCAR #2623915 Report a problem | ||
| 9/29/2026 | Listed for sale | $299,500+86%$174/sqft |
Source: CCAR #2623915 Report a problem | ||
| 2/28/2005 | Sold | $161,046+320.1%$93/sqft |
Source: Public Record Report a problem | ||
| 10/29/2004 | Sold | $38,333$22/sqft |
Source: Public Record Report a problem | ||
Public tax history
| Year | Property taxes | Tax assessment |
|---|---|---|
| 2025 | $860 | $209,645 |
| 2024 | $860 | $209,645 +15% |
| 2023 | -- | $182,300 |
| 2022 | -- | $182,300 |
| 2021 | $590 +16.9% | -- |
| 2020 | $505 | -- |
| 2019 | -- | -- |
| 2018 | $441 | $6,430 0% |
| 2017 | -- | $6,432 |
| 2016 | -- | $6,432 |
| 2015 | -- | $6,432 |
| 2014 | -- | $6,432 |
| 2013 | -- | -- |
| 2012 | -- | -- |
| 2010 | -- | $6,764 +21.1% |
| 2009 | -- | $5,584 |
| 2008 | -- | $5,584 |
| 2007 | -- | $5,584 |
Find assessor info on the county website
Monthly payment
Est. payment
Payment breakdown
Explore the cost of this home by adjusting the details. Changes won't be saved.Climate risks
Neighborhood: 29588
Nearby schools
Schools provided by the listing agent
- Elementary: Burgess Elementary School
- Middle: Socastee Middle School
- High: Saint James High School
Source: CCAR. This data may not be complete. We recommend contacting the local school district to confirm school assignments for this home.
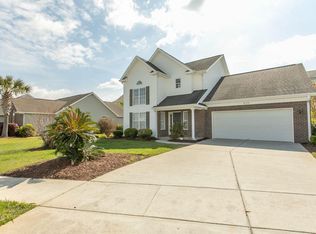
- $329,0003 bd3 ba1.4k sqft416 Pennington Loop, Myrtle Beach, SC 29588Off Market
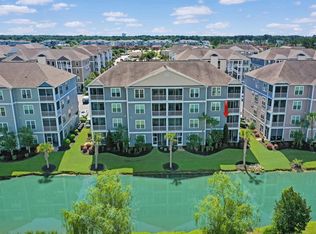
- $354,0004 bd3 ba1.8k sqft424 Pennington Loop, Myrtle Beach, SC 29588Off Market
- $257,0003 bd2 ba1.3k sqft133 Ella Kinley Cir #201, Myrtle Beach, SC 29588Sold
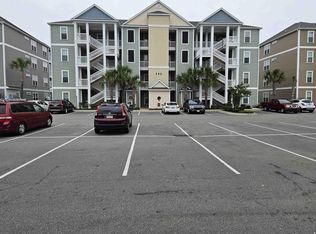
- $258,0002 bd2 ba1.2k sqft141 Ella Kinley Cir #102, Myrtle Beach, SC 29588Sold
Similar homes
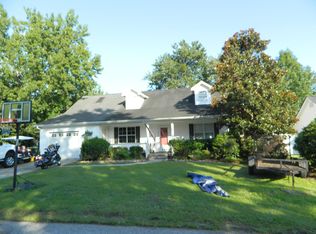
- $274,9003 bd3 ba1.6k sqft7372 Springside Dr., Myrtle Beach, SC 29588For Sale
 MLS ID #2625712, Josh D Carmichael, RE/MAX Executive. CCAR
 - $285,5003 bd2 ba1.4k sqft3923 Windsor Rd., Myrtle Beach, SC 29588For Sale
 MLS ID #2625166, Pivot Properties Team, Keller Williams Innovate South. CCAR
 - $334,9003 bd3 ba1.6k sqft504 Pennington Loop, Myrtle Beach, SC 29588For Sale
 MLS ID #2625015, Blake Sloan, Sloan Realty Group. CCAR
 - $299,9003 bd2 ba1.7k sqft3891 Stillwood Dr., Myrtle Beach, SC 29588For Sale
 MLS ID #2622888, The Greg Sisson Team, The Ocean Forest Company. CCAR
 - $269,9003 bd2 ba1.2k sqft118, Myrtle Beach, SC 29588For SaleMLS ID #2625182, Patricia C Tovar Salas, CB Sea Coast Advantage MI. CCAR
- $299,9003 bd2 ba1.6k sqft652 Black Pearl Way, Myrtle Beach, SC 29588For SaleMLS ID #2620439, Beth M Ross, Carolina Pines Realty. CCAR
- $365,0003 bd2 ba1.9k sqft3923 Lochview Dr., Myrtle Beach, SC 29588For SaleMLS ID #2625703, Sherman Beach Group, EXP Realty LLC. CCAR
- $294,9993 bd3 ba1.9k sqft196 Machrie Loop #C, Myrtle Beach, SC 29588For SaleMLS ID #2625483, Thomas Gruenthal, Greyfeather Group EXP Realty. CCAR
- $274,9003 bd2 ba1.3k sqft305 Shelby Lawson Dr. #101, Myrtle Beach, SC 29588For SaleMLS ID #2622322, Joseph A Barrientos Fierros, Century 21 The Harrelson Group. CCAR
- $260,0003 bd2 ba1.2k sqftThe Village at Queens Harbour, Myrtle Beach, SC 29588For SaleMLS ID #2624839, The Mills Group Team, Century 21 Barefoot Realty. CCAR
- $289,9003 bd2 ba1.9k sqft8042 Clearfield Dr., Myrtle Beach, SC 29588For SaleMLS ID #2612620, Anthony Velazquez, RE/MAX Executive - Grande Dunes. CCAR
- $272,0003 bd2 ba1.3k sqft181 Ella Kinley Circle #201, Myrtle Beach, SC 29588For SaleMLS ID #2620594, Ambyr Lobins, RE/MAX Southern Shores GC. CCAR
- $265,0003 bd2 ba1.5k sqft3247 Red Bird Ln., Myrtle Beach, SC 29588For SaleMLS ID #2616636, Don Emery, Fallon & Associates Realty Co. CCAR
- $362,9004 bd3 ba1.9k sqft6905 Woodhaven Dr., Myrtle Beach, SC 29588For SaleMLS ID #2625185, Bryant D Evans, RE/MAX Southern Shores. CCAR
- $275,0005 bd3 ba2.2k sqft8187 Woodland Dr., Myrtle Beach, SC 29588For SaleMLS ID #2625070, Beverly R Thomas, Keller Williams Ballantyne Area. CCAR
- $425,0003 bd2 ba2k sqft3512 Queens Harbour Blvd., Myrtle Beach, SC 29588For SaleMLS ID #2617294, Jan W Fulton, Coastal Tides Realty. CCAR
- $389,0003 bd2 ba1.8k sqft4050 Victoria Ct., Myrtle Beach, SC 29588For SaleMLS ID #2522128, Damiene R Rogers, Blue Print Real Estate LLC. CCAR
- $324,5003 bd3 ba1.8k sqftBerwick at Windsor Plantation, Myrtle Beach, SC 29588For SaleMLS ID #2623997, The Mills Group Team, Century 21 Barefoot Realty. CCAR
- $244,9003 bd2 ba1.3k sqft301 Shelby Lawson Dr. #104, Myrtle Beach, SC 29588For SaleMLS ID #2619716, Duffy Bisesto Group, RE/MAX Executive - Grande Dunes. CCAR
- $325,0003 bd3 ba1.8k sqft300 Nairn Dr. Unit A, Myrtle Beach, SC 29588For SaleMLS ID #2622853, Kappie S Foltz Reynolds, Keller Williams Innovate South. CCAR
