This well-maintained 3-bedroom, 2.5-bath home features a flexible bonus room and numerous updates throughout. Beautiful Brazilian mahogany hardwood floors welcome you into the foyer, family room, and dining room, creating a warm and inviting first impression. The spacious kitchen offers 16-inch tile flooring, a newer stove and microwave, and easy access through sliding glass doors to a 10' x 18' deck with a pergola, the perfect space for outdoor entertaining. Upstairs, the primary suite features a vaulted ceiling, walk-in closet, and an en-suite bath with dual vanities. Two additional bedrooms and a well-appointed full bath provide comfortable accommodations for family and guests. The spacious bonus room offers exceptional flexibility and can easily serve as a home office, media room, playroom, or even a fourth bedroom to fit your lifestyle. Situated in the highly sought-after Riverside School District, this home offers convenient access to downtown Greer, shopping, dining, medical facilities, and major interstates. Don’t miss your chance to make this exceptional home yours. Schedule a private showing today!
For sale
Price cut: $11K (9/18)
$339,000
420 Riverside Chase Cir, Greer, SC 29650
3beds
1,719sqft
Single Family Residence, Residential
Built in 1994
7,840 Square Feet Lot
$331,800 Zestimate®
$197/sqft
$-- HOA
What's special
Spacious kitchenNumerous updates throughoutVaulted ceilingFlexible bonus roomTwo additional bedroomsSpacious bonus roomPrimary suite
- 79 days
- 485
- 22
Zillow last checked:
Listing updated:
Listed by:
David Seaver 864-201-9034,
Coldwell Banker Caine/Williams
Source: Greater Greenville AOR,MLS#: 1597888
Facts & features
Interior
Bedrooms & bathrooms
- Bedrooms: 3
- Bathrooms: 3
- Full bathrooms: 2
- 1/2 bathrooms: 1
Rooms
- Room types: Laundry, Media Room, Bonus Room/Rec Room
Primary bedroom
- Area: 168
- Dimensions: 14 x 12
Bedroom 2
- Area: 132
- Dimensions: 12 x 11
Bedroom 3
- Area: 132
- Dimensions: 12 x 11
Primary bathroom
- Features: Double Sink, Full Bath, Tub/Shower, Walk-In Closet(s)
- Level: Second
Dining room
- Area: 143
- Dimensions: 13 x 11
Family room
- Area: 221
- Dimensions: 17 x 13
Kitchen
- Area: 195
- Dimensions: 13 x 15
Bonus room
- Area: 200
- Dimensions: 20 x 10
Heating
- Natural Gas
Cooling
- Electric
Appliances
- Included: Dishwasher, Disposal, Electric Oven, Range, Gas Water Heater
- Laundry: 1st Floor, Walk-in, Laundry Room
Features
- Countertops-Solid Surface, Open Floorplan
- Flooring: Carpet, Ceramic Tile, Wood
- Basement: None
- Number of fireplaces: 1
- Fireplace features: Masonry
Interior area
- Total interior livable area: 1,719 sqft
Property
Parking
- Total spaces: 2
- Parking features: Attached, Garage Door Opener, Concrete
- Attached garage spaces: 2
- Has uncovered spaces: Yes
Features
- Levels: Two
- Stories: 2
- Patio & porch: Deck, Front Porch
- Fencing: Fenced
Lot
- Size: 7,840 Square Feet
- Dimensions: 70 x 112 x 70 x 112
- Features: Few Trees, 1/2 Acre or Less
- Topography: Level
Details
- Parcel number: 0535.0801071.00
Construction
Type & style
- Home type: SingleFamily
- Architectural style: Traditional
- Property subtype: Single Family Residence, Residential
Materials
- Vinyl Siding
- Foundation: Slab
- Roof: Architectural
Condition
- Year built: 1994
Utilities & green energy
- Sewer: Public Sewer
- Water: Public
- Utilities for property: Cable Available
Community & HOA
Community
- Features: None
- Subdivision: Riverside Chase
HOA
- Has HOA: Yes
- Services included: Common Area Ins., Electricity
Location
- Region: Greer
Financial & listing details
- Price per square foot: $197/sqft
- Tax assessed value: $295,290
- Annual tax amount: $2,047
- Date on market: 7/16/2026
Estimated market value
$331,800
$315,000 - $348,000
$1,871/mo
Price history
| Date | Event | Price |
|---|---|---|
| 9/18/2026 | Price change | $339,000-3.1%$197/sqft |
Source:  Greater Greenville AOR #1597888 Report a problem Greater Greenville AOR #1597888 Report a problem | ||
| 7/16/2026 | Listed for sale | $350,000+114.7%$204/sqft |
Source: Greater Greenville AOR #1597888 Report a problem | ||
| 5/13/2016 | Sold | $163,000-1.2%$95/sqft |
Source: Greater Greenville AOR #1318995 Report a problem | ||
| 4/11/2016 | Pending sale | $164,900$96/sqft |
Source: Re/Max Moves #1318995 Report a problem | ||
| 4/2/2016 | Listed for sale | $164,900+13.7%$96/sqft |
Source: Re/Max Moves #1318995 Report a problem | ||
| 5/17/2013 | Sold | $145,000-3.3%$84/sqft |
Source: Greater Greenville AOR #1254732 Report a problem | ||
| 2/24/2013 | Listed for sale | $149,900-1.1%$87/sqft |
Source: RE/MAX Realty Professionals #1254732 Report a problem | ||
| 5/14/2008 | Sold | $151,500+0.3%$88/sqft |
Source: Public Record Report a problem | ||
| 3/22/2008 | Listed for sale | $151,000+15.3%$88/sqft |
Source: Homes & Land #1152474 Report a problem | ||
| 10/1/2004 | Sold | $131,000+2.7%$76/sqft |
Source: Public Record Report a problem | ||
| 4/1/2003 | Sold | $127,500$74/sqft |
Source: Public Record Report a problem | ||
Public tax history
| Year | Property taxes | Tax assessment |
|---|---|---|
| 2025 | $2,047 +8% | $210,420 +15% |
| 2024 | $1,895 +4.7% | $182,980 |
| 2023 | $1,810 +2.9% | $182,980 |
| 2022 | $1,759 +1.8% | $182,980 |
| 2021 | $1,728 +11% | $182,980 +15% |
| 2020 | $1,557 +0.3% | $159,120 |
| 2019 | $1,552 +0.6% | $159,120 |
| 2018 | $1,543 | $159,120 +2401.9% |
| 2017 | $1,543 +0.6% | $6,360 -95.4% |
| 2016 | $1,534 +17.4% | $137,620 |
| 2015 | $1,306 +3.2% | $137,620 -6.3% |
| 2014 | $1,266 -5.4% | $146,870 |
| 2013 | $1,338 +4.4% | $146,870 |
| 2012 | $1,282 0% | -- |
| 2011 | $1,282 | -- |
| 2010 | $1,282 | -- |
| 2009 | -- | -- |
| 2008 | -- | -- |
| 2007 | -- | -- |
| 2006 | -- | -- |
| 2005 | -- | -- |
| 2004 | -- | -- |
| 2003 | -- | -- |
| 2002 | -- | -- |
| 2001 | -- | -- |
| 2000 | -- | -- |
Find assessor info on the county website
Monthly payment
Est. payment
Payment breakdown
Explore the cost of this home by adjusting the details. Changes won't be saved.Climate risks
Neighborhood: 29650
Nearby schools
Schools provided by the listing agent
- Elementary: Woodland
- Middle: Riverside
- High: Riverside
Source: Greater Greenville AOR. This data may not be complete. We recommend contacting the local school district to confirm school assignments for this home.
Similar homes

- $299,9005 bd4 ba2.5k sqft101 Kingscreek Dr, Greer, SC 29650For Sale
 MLS ID #1605479, Jennifer Pruitt, Carolina Moves, LLC. Greater Greenville AOR
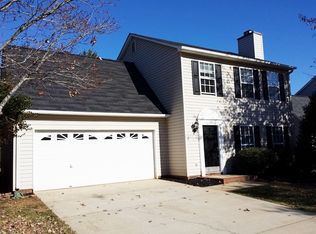
 - $315,0004 bd3 ba1.7k sqft5 Valley Glen Ct, Greer, SC 29650For Sale
 MLS ID #1602648, Wuindy Rodriguez, Realty One Group Freedom. Greater Greenville AOR
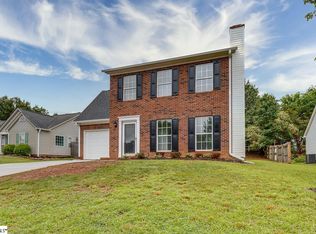
 - $499,9993 bd3 ba2.4k sqft204 Brushy Meadows Dr, Greer, SC 29650For Sale
 MLS ID #1605538, Raj Kaur, Keller Williams Grv Upst. Greater Greenville AOR
 - $335,0004 bd3 ba2.2k sqft6 Red Shirt Ct, Greer, SC 29650For Sale
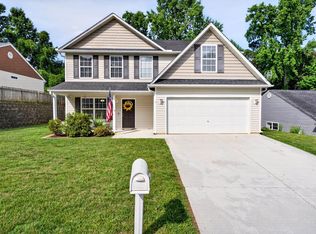 MLS ID #1594165, Keli Sewell, Casey Group Real Estate, LLC. Greater Greenville AOR
