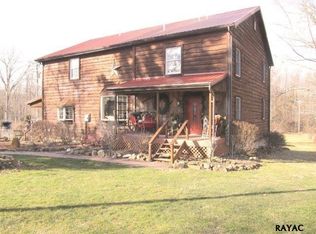
Upcoming Auction on Saturday, October 31st at 12:00PM (Noon). Let this long, scenic driveway lead the way to a beautiful home with acreage and lots of seclusion. Built in 1880, this 2,715 sqft., 3-bedroom, 2 bath home, sitting on 17 acres, is truly one of a kind. The main level of this home encompasses a large eat-in kitchen, dining room, family room, mudroom, and a utility closet. The second floor of this home encompasses a primary bedroom, 2 additional bedrooms, 2 full bathrooms, 2 storage rooms, and an office. In addition, the home includes a partial basement, rear deck, covered porch, attached 1 car garage, and an outdoor shed. If you are looking for a secluded property with lots of opportunities for entertainment, recreation, and endless wildlife, you do not want to miss out on the chance to make this property yours. List price in no way represents minimum, starting, or acceptable bid. It is used only as a guide to find the home.
Auction
Est. $425,000
420 Rock Valley Rd, Aspers, PA 17304
3beds
2,994sqft
Single Family Residence
Built in 1880
17 Acres Lot
$-- Zestimate®
$142/sqft
$-- HOA
What's special
Primary bedroomPartial basementFamily roomDining roomBeautiful home with acreageLong scenic drivewayRear deck
- 11 days
- 747
- 51
Zillow last checked:
Listing updated:
Listed by:
Thomas Stewart 717-932-2599,
Cavalry Realty LLC
Source: Bright MLS,MLS#: PAAD2026072
Facts & features
Interior
Bedrooms & bathrooms
- Bedrooms: 3
- Bathrooms: 2
- Full bathrooms: 2
Basement
- Area: 738
Heating
- Forced Air, Oil
Cooling
- Central Air, Electric
Appliances
- Included: Electric Water Heater
Features
- Additional Stairway, Combination Kitchen/Dining, Family Room Off Kitchen, Kitchen Island
- Flooring: Vinyl, Wood, Carpet
- Basement: Partial
- Number of fireplaces: 1
- Fireplace features: Wood Burning Stove
Interior area
- Total structure area: 3,732
- Total interior livable area: 2,994 sqft
- Finished area above ground: 2,994
- Finished area below ground: 0
Property
Parking
- Total spaces: 4
- Parking features: Built In, Garage Faces Rear, Attached, Driveway
- Attached garage spaces: 1
- Uncovered spaces: 3
Accessibility
- Accessibility features: 2+ Access Exits
Features
- Levels: Two
- Stories: 2
- Patio & porch: Porch, Deck
- Pool features: None
Lot
- Size: 17 Acres
Details
- Additional structures: Above Grade, Below Grade
- Parcel number: 40H060008000
- Zoning: AP-1
- Special conditions: Auction
Construction
Type & style
- Home type: SingleFamily
- Architectural style: Farmhouse/National Folk
- Property subtype: Single Family Residence
Materials
- Stick Built, Aluminum Siding, Masonry
- Foundation: Slab, Stone
- Roof: Rubber,Shingle
Condition
- New construction: No
- Year built: 1880
Utilities & green energy
- Electric: 200+ Amp Service
- Sewer: On Site Septic
- Water: Well
Community & HOA
Community
- Subdivision: None Available
HOA
- Has HOA: No
Location
- Region: Aspers
- Municipality: TYRONE TWP
Financial & listing details
- Price per square foot: $142/sqft
- Tax assessed value: $184,700
- Annual tax amount: $3,961
- Date on market: 10/5/2026
- Listing agreement: Exclusive Right To Sell
- Listing terms: Cash,Conventional
- Ownership: Fee Simple
Estimated market value
Not available
Estimated sales range
Not available
Not available
Public tax history
| Year | Property taxes | Tax assessment |
|---|---|---|
| 2025 | $3,962 +3.4% | $184,700 |
| 2024 | $3,833 | $184,700 |
| 2023 | $3,833 +7.6% | $184,700 |
| 2022 | $3,563 -4.4% | $184,700 |
| 2021 | $3,727 +10.2% | $184,700 |
| 2020 | $3,382 +276.6% | $184,700 |
| 2019 | $898 -74.8% | $184,700 |
| 2018 | $3,570 | $184,700 |
| 2017 | -- | $184,700 -0.1% |
| 2016 | -- | $184,800 +0.2% |
| 2015 | -- | $184,500 +0.1% |
| 2014 | -- | $184,400 |
| 2013 | -- | -- |
| 2012 | -- | -- |
| 2011 | -- | -- |
| 2010 | -- | $42,290 |
| 2009 | -- | $42,290 |
| 2008 | -- | $42,290 |
| 2007 | -- | $42,290 |
| 2006 | -- | $42,290 |
| 2005 | -- | $42,290 |
| 2004 | -- | $42,290 |
| 2003 | -- | $42,290 |
| 2002 | -- | $42,290 |
| 2000 | -- | $42,290 |
Find assessor info on the county website
Climate risks
Neighborhood: 17304
Nearby schools
Schools provided by the listing agent
- High: Biglerville
- District: Upper Adams
Source: Bright MLS. This data may not be complete. We recommend contacting the local school district to confirm school assignments for this home.