1.5 story home with 3 bedrooms, 1 bathroom, living room, dining room, large kitchen, and extra room that could be an additional bedroom or office. The upstairs is one bedroom over 400 square feet that is large enough for 2 or 3 beds. It could also be a game room. The kitchen has new cabinets and sinks with tile floors in it and also the bathroom. The other flooring is new wood grained laminate. The home has gas space heaters and window units.
It has vinyl siding and a metal roof with a detached 2 car carport all within the large, fenced lot. Call today for your personal tour of this very affordable home.
For sale
$88,500
420 S Marston St, Ranger, TX 76470
3beds
1,772sqft
Single Family Residence
Built in 1930
0.27 Acres Lot
$-- Zestimate®
$50/sqft
$-- HOA
What's special
Dining roomNew cabinetsExtra roomLarge fenced lotVinyl sidingLarge kitchenGas space heaters
- 44 days
- 104
- 14
Likely to sell faster than
Zillow last checked:
Listing updated:
Listed by:
Johnny Wells 0393603 254-647-1587,
RANGER REALTY 254-647-1587
Source: NTREIS,MLS#: 21367019
Facts & features
Interior
Bedrooms & bathrooms
- Bedrooms: 3
- Bathrooms: 1
- Full bathrooms: 1
Primary bedroom
- Level: First
- Dimensions: 1 x 1
Living room
- Features: Ceiling Fan(s)
- Level: First
- Dimensions: 1 x 1
Heating
- Gas, Space Heater
Cooling
- Window Unit(s)
Appliances
- Included: Some Gas Appliances, Gas Water Heater, Plumbed For Gas
- Laundry: Washer Hookup, Dryer Hookup, ElectricDryer Hookup
Features
- Eat-in Kitchen, High Speed Internet, Cable TV
- Flooring: Laminate, Tile
- Windows: Window Coverings
- Has basement: No
- Has fireplace: No
Interior area
- Total interior livable area: 1,772 sqft
Video & virtual tour
Property
Parking
- Total spaces: 2
- Parking features: Driveway, Off Street
- Carport spaces: 2
Features
- Levels: One and One Half
- Patio & porch: Covered
- Pool features: None
- Fencing: Back Yard,Chain Link,Full,Front Yard,Gate
Lot
- Size: 0.27 Acres
- Features: Back Yard, Corner Lot, Lawn, Level, Few Trees
Details
- Parcel number: 0052717
Construction
Type & style
- Home type: SingleFamily
- Architectural style: Traditional,Detached
- Property subtype: Single Family Residence
Materials
- Vinyl Siding
- Foundation: Pillar/Post/Pier
- Roof: Metal
Condition
- Resale
- Year built: 1930
Utilities & green energy
- Sewer: Public Sewer
- Water: Public
- Utilities for property: Natural Gas Available, Sewer Available, Separate Meters, Water Available, Cable Available
Community & HOA
Community
- Subdivision: Ray
HOA
- Has HOA: No
Location
- Region: Ranger
Financial & listing details
- Price per square foot: $50/sqft
- Tax assessed value: $93,260
- Annual tax amount: $1,843
- Date on market: 8/22/2026
- Cumulative days on market: 46 days
- Listing terms: Cash,Conventional
Estimated market value
Not available
Estimated sales range
Not available
$1,191/mo
Price history
| Date | Event | Price |
|---|---|---|
| 8/22/2026 | Listed for sale | $88,500$50/sqft |
Source: NTREIS #21367019 Report a problem | ||
| 8/4/2005 | Sold | -- |
Source: Public Record Report a problem | ||
Public tax history
| Year | Property taxes | Tax assessment |
|---|---|---|
| 2025 | -- | $93,260 +20% |
| 2024 | -- | $77,720 +7.8% |
| 2023 | -- | $72,070 -1.6% |
| 2022 | -- | $73,230 +122.6% |
| 2021 | -- | $32,900 |
| 2020 | -- | $32,900 -1.6% |
| 2018 | -- | $33,420 +12.8% |
| 2017 | -- | $29,630 |
| 2016 | -- | $29,630 -5.1% |
| 2015 | -- | $31,210 |
| 2014 | -- | $31,210 |
| 2013 | -- | $31,210 +13.5% |
| 2012 | -- | $27,500 |
| 2011 | -- | $27,500 |
| 2010 | -- | $27,500 +103.9% |
| 2009 | -- | $13,490 |
| 2008 | -- | $13,490 |
| 2007 | -- | $13,490 |
Find assessor info on the county website
Monthly payment
Est. payment
Payment breakdown
Explore the cost of this home by adjusting the details. Changes won't be saved.Climate risks
Neighborhood: 76470
Nearby schools
Schools provided by the listing agent
- Elementary: Ranger
- Middle: Ranger
- High: Ranger
- District: Ranger ISD
Source: NTREIS. This data may not be complete. We recommend contacting the local school district to confirm school assignments for this home.
Similar homes
- $75,0003 bd2 ba1.6k sqft457 W Main St, Ranger, TX 76470For Sale
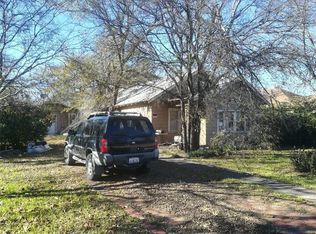 MLS ID #21132426, Dean Yan. NTREIS
 - $75,0002 bd1 ba1.1k sqft502 Travis St, Ranger, TX 76470For Sale
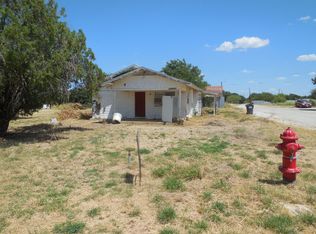 MLS ID #21367035, Johnny Wells. NTREIS
 - $65,0003 bd2 ba1.3k sqft910 Sinclair St, Ranger, TX 76470For Sale
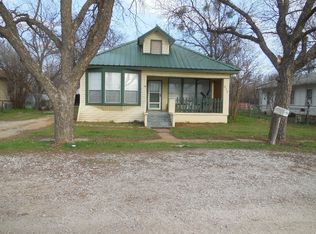 MLS ID #21206974, Johnny Wells. NTREIS
 - $110,0002 bd2 ba1.5k sqft610 W Main St, Ranger, TX 76470For Sale
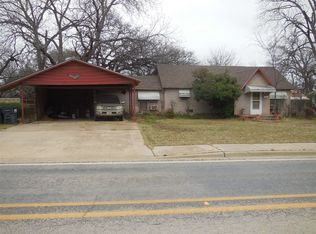 MLS ID #20865602, Johnny Wells. NTREIS
