Skip main navigation
Sold
  • Price Unknown

    420 Southdown Loop, Covington, LA 70433

    4beds
    3,244sqft
    Single Family Residence
    Built in 2006
    0.27 Acres Lot
    $592,700 Zestimate®
    $--/sqft
    $3,324 Estimated rent

    Home value

    $592,700

    $557,000 - $628,000

    $3,324/mo

    Zestimate® history
    Loading
    Loading...

    Owner options

    List your home for rent

    $3,324/mo

    Rent Zestimate®

    Find your next renter with Zillow Rental Manager. Plus, with online applications, you can quickly screen prospective tenants – for free.

    Learn more

    $3,324/mo

    Rent Zestimate®

    Refinance and save

    $290/mo

    Est. payment

    Refinancing to a lower rate could help reduce your monthly payments and save thousands over the life of the loan.

    See today's rates

    $290/mo

    Est. payment

    Explore your selling options

    Work with a Zillow partner agent

    Leverage their expertise and Zillow's premium Showcase listings to get your home seen by more buyers.

    Get started

    List with your own agent

    Get your home in front of millions of buyers by listing it on Zillow.

    Learn how to do it

    Sell it yourself

    Take full control of how buyers see your home on Zillow by listing For Sale by Owner (FSBO).

    List your home

    What's special

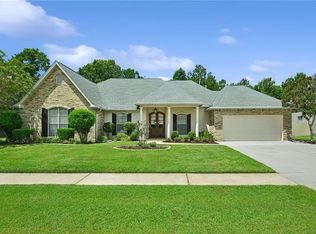
    Beautiful, Well Maintained French Provincial Home in desirable Southdown Subdivision. The 11-foot ceilings add an extra touch of grandeur, making the home feel even more spacious and inviting. Natural light floods the entire home, thanks to the abundance of windows that allow the sunshine to pour in. The interior features old Chicago brick and elegant heart of pine floors that add warmth and character to each room. Living room offers crown molding with custom built in entertainment center/cabinetry and gas fireplace. The kitchen features custom Old Chicago brick archway, breakfast bar, double oven, 5 burner gas cooktop, stainless steel appliances, granite countertops, ice maker, walk in pantry, and abundant cabinet storage. Primary bedroom is a true retreat, offering a peaceful sanctuary where you can unwind and rejuvenate. The bathroom boasts dual vanities, granite countertops, extra-large shower and separate tub, custom cabinets and millwork. Office or Guest Bedroom with full Guest Bathroom downstairs and 2 additional Bedrooms upstairs with oversized closets. Entertainment is easy as you flow out the back to the covered porch overlooking the large private back yard that backs up to green space.

    Zillow last checked:

    Listing updated:

    Listed by:

    Emily J Elwell,

    Berkshire Hathaway HS - Mandeville

    Bought with:

    Rhonda A Armantrout, 000048623

    United Real Estate Partners

    Source: ROAM MLS,MLS#: 2416522MLS Logo

    Facts & features

    Interior

    Bedrooms & bathrooms
    • Bedrooms: 4
    • Bathrooms: 3
    • Full bathrooms: 3
    Primary bedroom
    • Description: Lower Level, Ceiling Ht: 11, Flooring: Wood
    • Area: 247.5 Square Feet
    • Dimensions: 15.00 X 16.50
    Bedroom
    • Description: Upper Level, Ceiling Ht: 9, Flooring: Carpet
    • Area: 202.5 Square Feet
    • Dimensions: 15.00 X 13.50
    Bedroom
    • Description: Upper Level, Ceiling Ht: 9, Flooring: Carpet
    • Area: 126.5 Square Feet
    • Dimensions: 11.00 X 11.50
    Bedroom
    • Description: Upper Level, Ceiling Ht: 9, Flooring: Wood
    • Area: 155.25 Square Feet
    • Dimensions: 11.50 X 13.50
    Breakfast
    • Description: Lower Level, Ceiling Ht: 11, Flooring: Tile
    • Area: 108 Square Feet
    • Dimensions: 8.00 X 13.50
    Dining room
    • Description: Lower Level, Ceiling Ht: 11, Flooring: Wood
    • Area: 200 Square Feet
    • Dimensions: 20.00 X 10.00
    Foyer
    • Description: Lower Level, Ceiling Ht: 11, Flooring: Wood
    • Area: 123.5 Square Feet
    • Dimensions: 13.00 X 9.50
    Kitchen
    • Description: Lower Level, Ceiling Ht: 11, Flooring: Tile
    • Area: 222.75 Square Feet
    • Dimensions: 16.50 X 13.50
    Laundry
    • Description: Lower Level, Ceiling Ht: 9, Flooring: Tile
    • Area: 74.25 Square Feet
    • Dimensions: 5.50 X 13.50
    Living room
    • Description: Lower Level, Ceiling Ht: 11, Flooring: Wood
    • Area: 330 Square Feet
    • Dimensions: 20.00 X 16.50
    Heating
    • Multiple Units
    Cooling
    • Multi Units
    Appliances
    • Included: Disposal, Double Oven, Dishwasher, Ice Maker, Microwave, Stainless Steel Appliance(s), Cooktop
    • Laundry: Electric Dryer Hookup, Washer Hookup
    Features
    • Pantry, Wired for Sound
    • Flooring: Carpet, Tile, Wood
    • Has fireplace: Yes
    • Fireplace features: Gas
    Interior area
    • Total structure area: 4,159
    • Total interior livable area: 3,244 sqft

    Property

    Parking
    • Total spaces: 2
    • Parking features: Garage
    • Has garage: Yes
    Features
    • Levels: Two
    • Stories: 2
    • Fencing: Other,Wood
    Lot
    • Size: 0.27 Acres
    • Dimensions: 91.25 x 130
    • Features: Other
    Details
    • Parcel number: 9488

    Construction

    Type & style
    • Home type: SingleFamily
    • Architectural style: Traditional
    • Property subtype: Single Family Residence
    Materials
    • Brick, Stucco
    • Foundation: Slab
    • Roof: Shingle
    Condition
    • Year built: 2006
    • Major remodel year: 2006

    Utilities & green energy

    • Sewer: Other
    • Water: Public
    • Utilities for property: Natural Gas Available
    Green energy
    • Energy efficient items: Water Heater

    Community & HOA

    Community
    • Subdivision: Southdown
    HOA
    • Has HOA: Yes
    • HOA fee: $290 quarterly
    Location
    • Region: Covington

    Financial & listing details

    • Tax assessed value: $538,506
    • Annual tax amount: $6,284
    • Date on market: 10/13/2023

    Price history

    DateEventPrice
    1/19/2024Sold--
    Source: ROAM MLS #2416522 Report a problem
    12/22/2023Pending sale$618,000$191/sqft
    Source: BHHS broker feed #2416522 Report a problem
    12/22/2023Contingent$618,000$191/sqft
    Source: GSREIN #2416522 Report a problem
    10/13/2023Listed for sale$618,000+31.5%$191/sqft
    Source: GSREIN #2416522 Report a problem
    6/14/2019Sold--
    Source: ROAM MLS #2199375 Report a problem
    5/2/2019Pending sale$469,900$145/sqft
    Source: LATTER & BLUM INC/REALTORS #2199375 Report a problem
    4/12/2019Listed for sale$469,900$145/sqft
    Source: LATTER & BLUM INC/REALTORS #2199375 Report a problem
    8/12/2008Sold--
    Source: ROAM MLS #743559 Report a problem

    Public tax history

    YearProperty taxesTax assessment
    2025$6,284 +5.7%$53,851 +8.3%
    2024$5,947 +37.2%$49,731 +21.5%
    2023$4,333 +0%$40,928
    2022$4,333 +0.2%$40,928
    2021$4,325 -0.3%$40,928
    2020$4,336 +8.2%$40,928 +9.2%
    2019$4,009 -0.1%$37,469
    2018$4,013 -20.6%$37,469
    2017$5,054 +24.5%$37,469
    2016$4,060 $37,469 +2.6%
    2015$4,060 +1%$36,509
    2014$4,021 +1.1%$36,509
    2013$3,976 $36,509
    Find assessor info on the county website

    Neighborhood: 70433

    Nearby schools

    GreatSchools rating
    Get a cash offer in 3 minutes
    Find out how much your home could sell for in as little as 3 minutes with a no-obligation cash offer.
    Estimated market value

    $592,700

    Get a cash offer in 3 minutes
    Find out how much your home could sell for in as little as 3 minutes with a no-obligation cash offer.
    Estimated market value

    $592,700