This is a great end-unit two-story townhouse condo! The main level boasts an open concept kitchen, dinette, and living area featuring a gas fireplace and walk-out to private patio overlooking farmland to the West. Kitchen comes complete with all appliances + snack bar and features newer LVP flooring. The living room is carpeted with a gas fireplace leading to outside patio. Upper level offers two spacious bedrooms, one with a walk-in closet. Full bath with tub/shower combo. First floor laundry and full bath. Full basement has plenty of storage and workbench. One-car attached garage with opener. Great end of the road privacy and Western sunset views!
Coming soon
$214,900
420 Sunset Rd #420, Columbus, WI 53925
2beds
1,294sqft
Townhouse
Built in 2002
-- sqft lot
$-- Zestimate®
$166/sqft
$150/mo HOA
What's special
- 6 hours |
- 39 |
- 2 |
Zillow last checked:
Listing updated:
Listed by:
Bob Tidwell,
First Weber Inc
Source: SCWMLS,MLS#: 2027860
Facts & features
Interior
Bedrooms & bathrooms
- Bedrooms: 2
- Bathrooms: 2
- Full bathrooms: 2
- Main level bathrooms: 1
Primary bedroom
- Level: Upper
- Area: 150
- Dimensions: 15 x 10
Bedroom 2
- Level: Upper
- Area: 150
- Dimensions: 15 x 10
Kitchen
- Features: Breakfast Bar, Range/Oven, Refrigerator, Dishwasher, Disposal
- Level: Main
- Area: 120
- Dimensions: 12 x 10
Living room
- Level: Main
- Area: 225
- Dimensions: 15 x 15
Heating
- Forced Air
Cooling
- Central Air
Appliances
- Included: Washer, Dryer
- Laundry: Main Level
Features
- Walk-In Closet(s), At Least 1 tub
- Flooring: Wood or sim. wood floors
- Basement: Full,Sump Pump
- Has fireplace: Yes
- Fireplace features: Gas
- Common walls with other units/homes: End Unit
Interior area
- Total structure area: 1,294
- Total interior livable area: 1,294 sqft
- Finished area above ground: 1,294
Property
Parking
- Total spaces: 1
- Parking features: 1 car Garage, Attached, Garage Door Opener
- Attached garage spaces: 1
Features
- Patio & porch: Patio
- Exterior features: Private Entrance
Lot
- Features: Cul-De-Sac
Details
- Parcel number: 1190.1702
- Zoning: Res
Construction
Type & style
- Home type: Townhouse
- Property subtype: Townhouse
Materials
- Vinyl Siding, Brick
- Foundation: Poured concrete foundatn
Condition
- Year built: 2002
Utilities & green energy
- Sewer: Public Sewer
- Water: Public
- Utilities for property: Cable/Satellite Available, Internet - Cable, Internet - DSL
Community & HOA
Community
- Security: Smoke Detector(s)
HOA
- Has HOA: Yes
- Services included: Trash, Snow Removal, Common area maintenance, Common area insurance, Reserve fund, Lawn maintenance
- HOA fee: $150 monthly
Location
- Region: Columbus
Financial & listing details
- Price per square foot: $166/sqft
- Tax assessed value: $166,300
- Annual tax amount: $2,873
- Date on market: 7/11/2026
- Inclusions: Range/Oven, Refrigerator, Dishwasher, Washer, Dryer
- Exclusions: Sellers Personal Property
Estimated market value
Not available
Estimated sales range
Not available
Not available
Price history
Price history is unavailable.
Public tax history
Tax history is unavailable.
Monthly payment
Est. payment$--/mo
Payment breakdown
Explore the cost of this home by adjusting the details. Changes won't be saved.All calculations are estimates and provided by Zillow, Inc. for informational purposes only. Actual amounts may vary.
HOA fees may include property taxes on listings classified as Co-Ops. Contact the listing agent and/or owner for fee details.
Mortgage interest rates are dependent on a number of factors, including credit score, down payment, and repayment length. Interest rate data provided by Zillow Group Marketplace, Inc. as of 1/1/1970 from various mortgage lenders with which we have lead or other similar arrangements; the Estimated Payment is an average of those rates.
See how much you could borrow to make a competitive offer.
Climate risks
Neighborhood: 53925
Nearby schools
GreatSchools rating
- 6/10Columbus Elementary SchoolGrades: PK-5Distance: 0.6 mi
- 6/10Columbus Middle SchoolGrades: 6-8Distance: 0.7 mi
- 7/10Columbus High SchoolGrades: 9-12Distance: 1.2 mi
Schools provided by the listing agent
- Elementary: Columbus
- Middle: Columbus
- High: Columbus
- District: Columbus
Source: SCWMLS. This data may not be complete. We recommend contacting the local school district to confirm school assignments for this home.
- $191,0002 bd2 ba1.2k sqft418 Sunset Rd, Columbus, WI 53925Sold

- $201,100-- bd-- ba-- sqft416 Sunset Rd, Columbus, WI 53925Off Market
- $205,200-- bd-- ba-- sqft420 Sunset Rd, Columbus, WI 53925Off Market
- $204,9002 bd2 ba1.2k sqft414 Sunset Rd, Columbus, WI 53925Off Market
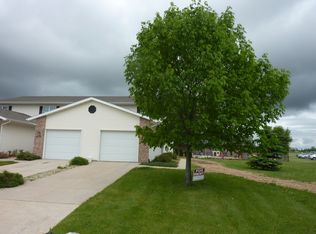
- $---- bd-- ba-- sqft799 Maple Ave, Columbus, WI 53925Off Market
- $209,7002 bd2 ba1.3k sqft522 Warner St, Columbus, WI 53925Off Market
- $211,9002 bd1 ba1.3k sqft526 Warner St, Columbus, WI 53925Off Market
- $207,400-- bd-- ba-- sqft520 Warner St, Columbus, WI 53925Off Market
A local agent can set up tours, give advice and negotiate with sellers.
Similar homes
- $224,9002 bd2 ba1.1k sqft516 River Rd Unit 3, Columbus, WI 53925For Sale
 MLS ID #50328023, Steven J Klapperich. RANW as distributed by MLS GRID
 - $259,9004 bd2 ba1.9k sqft1027 Farnham STREET, Columbus, WI 53925Active
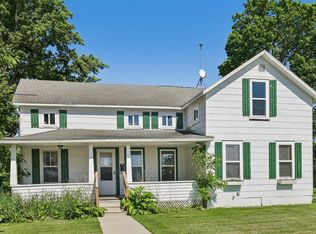 MLS ID #1965012, Aidan Hill. WIREX MLS
 - $199,9003 bd2 ba1.4k sqft641 S Center St, Beaver Dam, WI 53916For Sale
 MLS ID #2027673, Greg Palmer. SCWMLS
 - $240,0003 bd1 ba1k sqft418 Grant St, Beaver Dam, WI 53916For Sale
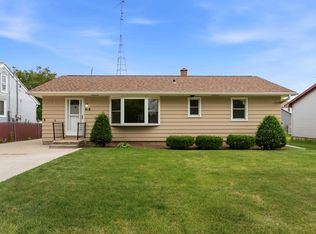 MLS ID #2027757, Kristine Klodowski. SCWMLS
 - $250,0004 bd2 ba1.6k sqft221 E 3rd St, Beaver Dam, WI 53916For SaleMLS ID #2027838, Adam Klodowski. SCWMLS
- $302,0003 bd2 ba1.4k sqft410 W Main St, Marshall, WI 53559For SaleMLS ID #2027593, Keri Sellnow. SCWMLS
- $220,0002 bd2 ba1.1k sqft6828 Parkside Cir, Deforest, WI 53532For SaleMLS ID #2026960, Alexander Filkouski. SCWMLS
- $239,9003 bd2 ba1.2k sqft1547 Ivory Dr, Sun Prairie, WI 53590For SaleMLS ID #2027192, Burke Schaefer. SCWMLS
- $220,0003 bd1 ba1.4k sqft609 E South STREET, Beaver Dam, WI 53916ActiveMLS ID #1965956, Vannessa Machado. WIREX MLS
- $215,0002 bd2 ba1k sqft6801 Parkside Cir, Deforest, WI 53532For SaleMLS ID #2025442, Alexander Filkouski. SCWMLS
- $--3 bd1 ba1.2k sqft111 Bullen Rd, Arlington, WI 53911AuctionXome
- $179,9002 bd2 ba1.1k sqftPineridge, Mayville, WI 53050ActiveMLS ID #1969915, Brenda Bruyette. WIREX MLS
- $275,0003 bd1 ba1k sqft410 S Montgomery STREET, Watertown, WI 53094ActiveMLS ID #1970796, Amy Hopfinger & Co. Team*. WIREX MLS
- $245,0002 bd2 ba1.2k sqftSteeple Chase Townhomes, Watertown, WI 53094ActiveMLS ID #1968729, Joe Ellis. WIREX MLS
- $199,0003 bd1 ba1.5k sqft406 S College AVENUE, Fox Lake, WI 53933ActiveMLS ID #1967847, Michael Martin. WIREX MLS
- $170,0004 bd2 ba1.6k sqft115 E Mackie St, Beaver Dam, WI 53916For SaleMLS ID #2027379, Kristine Klodowski. SCWMLS
- $245,0003 bd1 ba1.3k sqft415 N High St, Randolph, WI 53956For SaleMLS ID #2023130, Misty L Meadows. SCWMLS
- $264,9002 bd1 ba1k sqft1515 Sandy LANE, Watertown, WI 53098ActiveMLS ID #1970325, Andrea Deel. WIREX MLS
- $245,0005 bd1 ba1.6k sqft203 Williams STREET, Randolph, WI 53956ActiveMLS ID #1964259, Arianna McCarthy. WIREX MLS
- $297,9003 bd2 ba1.5k sqftW8418 Hemlock ROAD, Beaver Dam, WI 53916ActiveMLS ID #1966161, Mary Sloane. WIREX MLS
- Wisconsin
- Columbia County
- Columbus
- 53925
- 420 Sunset Rd Unit 420
Nearby cities
Nearby zip codes
Other Columbus Topics
