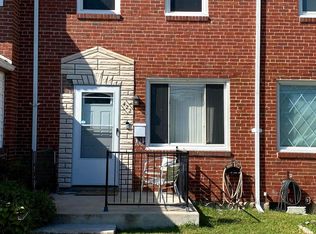
PICTURES COMING ON TUESDAY! but dont wait this great home is waiting for you to come see it.Well-maintained 2-bedroom, 1-bath townhome featuring neutral paint and chair rail detailing. Galley-style kitchen and wall-to-wall carpeting throughout. Fully finished lower-level family room with walk-out access to a fenced rear yard. Separate laundry/utility room. Inviting front porch adds to the home’s curb appeal.
Pending
$195,000
420 Trappe Rd, Baltimore, MD 21222
2beds
1,271sqft
Est.: Get pre-qualified
Townhouse
Built in 1955
1,696 Square Feet Lot
$196,500 Zestimate®
$153/sqft
$-- HOA
What's special
Chair rail detailingNeutral paintWall-to-wall carpeting throughoutInviting front porchGalley-style kitchen
- 32 days |
- 97 |
- 2 |
Likely to sell faster than
Zillow last checked:
Listing updated:
Listed by:
Gus Ponton 443-739-1378,
Next Step Realty 4439012200,
Listing Team: W Home Group
Source: Bright MLS,MLS#: MDBC2158906
Facts & features
Interior
Bedrooms & bathrooms
- Bedrooms: 2
- Bathrooms: 1
- Full bathrooms: 1
Rooms
- Room types: Living Room, Dining Room, Bedroom 2, Kitchen, Family Room, Bedroom 1, Laundry
Bedroom 1
- Features: Flooring - Carpet
- Level: Upper
- Area: 150 Square Feet
- Dimensions: 10 X 15
Bedroom 2
- Features: Flooring - Carpet
- Level: Upper
- Area: 108 Square Feet
- Dimensions: 9 X 12
Dining room
- Features: Flooring - Carpet
- Level: Main
- Area: 96 Square Feet
- Dimensions: 8 X 12
Family room
- Features: Flooring - Carpet
- Level: Lower
- Area: 210 Square Feet
- Dimensions: 14 X 15
Kitchen
- Features: Flooring - Vinyl
- Level: Main
- Area: 60 Square Feet
- Dimensions: 6 X 10
Laundry
- Features: Flooring - Vinyl
- Level: Lower
- Area: 165 Square Feet
- Dimensions: 11 X 15
Living room
- Features: Flooring - Carpet
- Level: Main
- Area: 143 Square Feet
- Dimensions: 11 X 13
Heating
- Forced Air, Natural Gas
Cooling
- Central Air, Electric
Appliances
- Included: Oven/Range - Gas, Range Hood, Refrigerator, Gas Water Heater
- Laundry: Laundry Room
Features
- Kitchen - Galley, Dining Area, Chair Railings, Paneled Walls
- Windows: Double Pane Windows, Window Treatments
- Basement: Exterior Entry,Full,Partially Finished,Walk-Out Access
- Has fireplace: No
Interior area
- Total structure area: 1,271
- Total interior livable area: 1,271 sqft
- Finished area above ground: 896
- Finished area below ground: 375
Property
Parking
- Parking features: On Street
- Has uncovered spaces: Yes
Accessibility
- Accessibility features: Other
Features
- Levels: Three
- Stories: 3
- Patio & porch: Porch
- Exterior features: Sidewalks
- Pool features: None
- Fencing: Back Yard
Lot
- Size: 1,696 Square Feet
Details
- Additional structures: Above Grade, Below Grade
- Parcel number: 04121210000620
- Zoning: RESIDENTIAL
- Special conditions: Standard
Construction
Type & style
- Home type: Townhouse
- Architectural style: Traditional
- Property subtype: Townhouse
Materials
- Brick
- Foundation: Block
- Roof: Fiberglass
Condition
- New construction: No
- Year built: 1955
Utilities & green energy
- Sewer: Public Sewer
- Water: Public
Community & HOA
Community
- Subdivision: Southbrook
HOA
- Has HOA: No
Location
- Region: Baltimore
Financial & listing details
- Price per square foot: $153/sqft
- Tax assessed value: $96,100
- Annual tax amount: $1,613
- Date on market: 4/24/2026
- Listing agreement: Exclusive Agency
- Ownership: Fee Simple
Estimated market value
$196,500
$187,000 - $206,000
$1,748/mo
Price history
| Date | Event | Price |
|---|---|---|
| 4/28/2026 | Pending sale | $195,000$153/sqft |
Source: | ||
| 4/24/2026 | Listed for sale | $195,000+92.1%$153/sqft |
Source: | ||
| 10/26/2015 | Sold | $101,500+1.5%$80/sqft |
Source: Public Record Report a problem | ||
| 7/20/2015 | Listed for sale | $100,000$79/sqft |
Source: Keller Williams American Premier Realty Llc #BC8699276 Report a problem | ||
Public tax history
| Year | Property taxes | Tax assessment |
|---|---|---|
| 2025 | $2,119 +49% | $127,567 +8.7% |
| 2024 | $1,422 +9.6% | $117,333 +9.6% |
| 2023 | $1,298 +2.1% | $107,100 |
| 2022 | $1,271 +2.1% | $107,100 +4.3% |
| 2021 | $1,245 +2.2% | $102,700 +2.2% |
| 2020 | $1,218 +1.5% | $100,500 |
| 2019 | $1,200 +1.5% | $100,500 +3% |
| 2018 | $1,183 +1.5% | $97,567 +1.5% |
| 2017 | $1,165 -27.2% | $96,100 |
| 2016 | $1,599 | $96,100 |
| 2015 | $1,599 | $96,100 -3.7% |
| 2014 | $1,599 | $99,800 |
| 2013 | -- | $99,800 |
| 2012 | -- | $99,800 -15.9% |
| 2011 | -- | $118,700 +8.2% |
| 2010 | -- | $109,742 +9% |
| 2009 | -- | $100,696 +9.9% |
| 2008 | -- | $91,650 +11.4% |
| 2007 | -- | $82,292 +12.8% |
| 2006 | -- | $72,936 +14.7% |
| 2005 | -- | $63,580 |
| 2004 | -- | $63,580 |
| 2003 | -- | $63,580 -1.2% |
| 2002 | -- | $64,360 |
| 2001 | -- | $64,360 |
Find assessor info on the county website
Monthly payment
Est. payment$--/mo
Payment breakdown
Explore the cost of this home by adjusting the details. Changes won't be saved.
All calculations are estimates and provided by Zillow, Inc. for informational purposes only. Actual amounts may vary.
HOA fees may include property taxes on listings classified as Co-Ops. Contact the listing agent and/or owner for fee details.
Mortgage interest rates are dependent on a number of factors, including credit score, down payment, and repayment length. Interest rate data provided by Zillow Group Marketplace, Inc. as of 1/1/1970 from various mortgage lenders with which we have lead or other similar arrangements; the Estimated Payment is an average of those rates.
See how much you could borrow to make a competitive offer.
Climate risks
Neighborhood: 21222
Getting around
29 / 100
Some TransitNearby schools
GreatSchools rating
- 4/10Bear Creek Elementary SchoolGrades: PK-5Distance: 0.9 mi
- 1/10General John Stricker Middle SchoolGrades: 6-8Distance: 0.4 mi
- 2/10Patapsco High & Center For ArtsGrades: 9-12Distance: 0.6 mi
Schools provided by the listing agent
- Elementary: Bear Creek
- Middle: General John Stricker
- High: Patapsco High & Center For Arts
- District: Baltimore County Public Schools
Source: Bright MLS. This data may not be complete. We recommend contacting the local school district to confirm school assignments for this home.
A local agent can set up tours, give advice and negotiate with sellers.
A local lender can help you make sure your offer is ready when you are.
- Maryland
- Baltimore County
- Dundalk
- 21222
- 420 Trappe Rd


