Skip main navigation
Pending
  • $780,000

    420 Tuck Rd, Eltopia, WA 99330

    4beds
    2,800sqft
    : 
    Loading
    Get pre-qualified
    Single Family Residence
    Built in 2010
    5 Acres Lot
    $757,700 Zestimate®
    $279/sqft
    $-- HOA

    What's special

    Easy one-level livingAbundant natural lightSingle-level homeQuiet rural settingPeaceful surroundingsNew hot tubOpen concept design
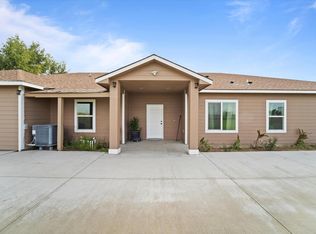
    MLS# 292845 Enjoy peaceful country living in this charming 4-bedroom, 2-bath rambler set in a quiet rural setting. This single-level home offers a comfortable and functional layout with two spacious living areas, a split room, open concept design, abundant natural light, and plenty of room for everyday living or entertaining. The kitchen and dining area provide a welcoming space to gather, while the primary suite features its own private bath for added convenience. With four bedrooms, there’s flexibility for guests, a home office, hobby room, or growing household needs. The large shop provides ample space for storing all your hobby toys. Outside you can soak your bones in the new hot tub while you gaze at the stars or simply enjoy the open space, fresh air, and the privacy that country living provides—perfect for relaxing, gardening, outdoor activities, or simply taking in the peaceful surroundings. This home has been well loved and maintained with updates including recent exterior paint, freshly graveled driveway, a new fence, recently upgraded irrigation system controlled by an app on your phone, and a new water softener. Living in the country, just a short drive from Tri-Cities, offers the best of both worlds. The serenity of the clear night sky with the serenading of crickets and the convenience of all the amenities the city can offer, just twelve minutes away. If you’re looking for a home with room to spread out while still offering easy one-level living, this country rambler is a must-see!
    68 days
    |
    336
    |
    13
    |

    Zillow last checked:

    Listing updated:

    Listed by:

    Karyn Farrar Main:509-946-1188,

    Windermere Group One/Tri-Cities

    Source: PACMLS,MLS#: 292845MLS Logo

      Facts & features

      Interior

      Bedrooms & bathrooms
      • Bedrooms: 4
      • Bathrooms: 2
      • Full bathrooms: 2
      Cooling
      • Central Air, Heat Pump
      Appliances
      • Included: Dishwasher, Dryer, Disposal, Range/Oven, Refrigerator, Washer, Water Softener Owned, Water Heater
      Features
      • Vaulted Ceiling(s), Ceiling Fan(s)
      • Flooring: Carpet, Tile, Wood
      • Windows: Windows - Vinyl, Drapes/Curtains/Blinds
      • Basement: None
      • Has fireplace: Yes
      • Fireplace features: Gas
      Interior area
      • Total structure area: 2,800
      • Total interior livable area: 2,800 sqft
      Video & virtual tour

      Property

      Parking
      • Total spaces: 6
      • Parking features: Attached, Detached, Off Street
      • Has attached garage: Yes
      Features
      • Levels: 1 Story
      • Stories: 1
      • Patio & porch: Deck/Open, Deck/Covered
      • Has spa: Yes
      • Spa features: Private
      • Fencing: Fenced
      Lot
      • Size: 5 Acres
      • Features: Animals Allowed, Garden
      Details
      • Additional structures: Cabana/Gazebo
      • Zoning description: Residential

      Construction

      Type & style
      • Home type: SingleFamily
      • Property subtype: Single Family Residence
      Materials
      • Stucco
      • Foundation: Concrete
      • Roof: Comp Shingle
      Condition
      • Existing Construction (Not New)
      • New construction: No
      • Year built: 2010

      Utilities & green energy

      • Sewer: Septic - Installed
      • Water: None

      Community & HOA

      Community
      • Subdivision: Other
      Location
      • Region: Eltopia

      Financial & listing details

      • Price per square foot: $279/sqft
      • Annual tax amount: $5,359
      • Date on market: 5/9/2026
      • Listing terms: Cash,Conventional,FHA,VA Loan,USDA Loan
      • Electric utility on property: Yes
      • Road surface type: Gravel

        Estimated market value

        $757,700

        $720,000 - $796,000

        $2,811/mo

        Price history

        DateEventPrice
        6/23/2026Pending sale$780,000$279/sqft
        Source: PACMLS #292845 Report a problem
        5/9/2026Listed for sale$780,000$279/sqft
        Source: PACMLS #292845 Report a problem

        Public tax history

        Tax history is unavailable.

        Monthly payment

        Est. payment

        Payment breakdown

        Explore the cost of this home by adjusting the details. Changes won't be saved.
        All calculations are estimates and provided by Zillow, Inc. for informational purposes only. Actual amounts may vary.
        HOA fees may include property taxes on listings classified as Co-Ops. Contact the listing agent and/or owner for fee details.
        Mortgage interest rates are dependent on a number of factors, including credit score, down payment, and repayment length. Interest rate data provided by Zillow Group Marketplace, Inc. as of 1/1/1970 from various mortgage lenders with which we have lead or other similar arrangements; the Estimated Payment is an average of those rates.
        See how much you could borrow to make a competitive offer.

        Climate risks

        Neighborhood: 99330

        Getting around

        0 / 100
        Car-Dependent
        19 / 100
        Somewhat Bikeable

        Nearby schools

        GreatSchools rating

        A local agent can set up tours, give advice and negotiate with sellers.

        A local lender can help you make sure your offer is ready when you are.

        Browse local experts

        Similar homes