Beautiful home located in walking distance to Rolling Hills Golf Course. Step inside through the entryway to the vaulted living, kitchen, dining areas. The living area features a stone surround gas fireplace. The informal dining is just off the breakfast bar of the expansive kitchen with beautiful custom wood cabinetry, oodles of counter space, stainless appliances, and corner pantry. On either side of the kitchen is a separate den area with french doors as well as a formal dining room. This split bedroom floor plan sets up nicely with 2 large guest rooms on the west side of the home with their own full size bathroom. The oversized master suite is on the east side of the home and features a large attached bath with walk-in shower, two vanity spaces, sunken tub and walk-in closet. Need even more room, step upstairs to the bonus room over the garage. Off the kitchen/dining is a glass sliding door to the concrete patio with retractable awning and fully fenced back yard surrounded by mature landscaping. Don't forget the 3 car garage and large concrete area for ample parking. This home has it all with simple maintenance and a convenient location.
Active
$497,000
420 W Indianhead Rd, Weiser, ID 83672
3beds
2baths
2,797sqft
Single Family Residence
Built in 2007
10,018 Square Feet Lot
$493,000 Zestimate®
$178/sqft
$4/mo HOA
What's special
Stone surround gas fireplaceSplit bedroom floor planSunken tubTwo vanity spacesStainless appliancesWalk-in closetOversized master suite
- 116 days
- 353
- 15
Zillow last checked:
Listing updated:
Listed by:
Melanie Davidson-hickey Main:208-861-3721,
Two Rivers Real Estate Company, LLC
Source: IMLS,MLS#: 98992168
Facts & features
Interior
Bedrooms & bathrooms
- Bedrooms: 3
- Bathrooms: 2
- Main level bathrooms: 2
- Main level bedrooms: 3
Primary bedroom
- Level: Main
Bedroom 2
- Level: Main
Bedroom 3
- Level: Main
Dining room
- Level: Main
Kitchen
- Level: Main
Living room
- Level: Main
Heating
- Forced Air, Natural Gas
Cooling
- Central Air
Appliances
- Included: Gas Water Heater, Dishwasher, Disposal, Microwave, Oven/Range Freestanding, Refrigerator, Water Softener Owned
Features
- Bath-Master, Bed-Master Main Level, Split Bedroom, Den/Office, Formal Dining, Family Room, Rec/Bonus, Double Vanity, Walk-In Closet(s), Walk In Shower, Breakfast Bar, Pantry, Laminate Counters, Number of Baths Main Level: 2, Bonus Room Level: Upper
- Flooring: Hardwood, Carpet
- Has basement: No
- Number of fireplaces: 1
- Fireplace features: One, Gas, Insert
Interior area
- Total structure area: 2,797
- Total interior livable area: 2,797 sqft
- Finished area above ground: 2,797
- Finished area below ground: 0
Property
Parking
- Total spaces: 3
- Parking features: Attached, Driveway
- Attached garage spaces: 3
- Has uncovered spaces: Yes
- Details: Garage: 31x26
Features
- Levels: Single w/ Upstairs Bonus Room
- Patio & porch: Covered Patio/Deck
- Fencing: Full,Vinyl
Lot
- Size: 10,018 Square Feet
- Dimensions: 104 x 93
- Features: 10000 SF - .49 AC, Garden, Irrigation Available, Sidewalks, Auto Sprinkler System, Pressurized Irrigation Sprinkler System
Details
- Parcel number: RPW16510010020
Construction
Type & style
- Home type: SingleFamily
- Property subtype: Single Family Residence
Materials
- Frame
- Foundation: Crawl Space
- Roof: Composition
Condition
- Year built: 2007
Utilities & green energy
- Water: Public
- Utilities for property: Sewer Connected
Green energy
- Indoor air quality: Ventilation
Community & HOA
Community
- Subdivision: Rolling Hills Golf Estates
HOA
- Has HOA: Yes
- HOA fee: $50 annually
Location
- Region: Weiser
Financial & listing details
- Price per square foot: $178/sqft
- Tax assessed value: $1,003,967
- Annual tax amount: $4,162
- Date on market: 6/30/2026
- Listing terms: Cash,Conventional,FHA,VA Loan
- Ownership: Fee Simple
- Road surface type: Paved
Estimated market value
$493,000
$468,000 - $518,000
$2,118/mo
Price history
Price history is unavailable.
Public tax history
| Year | Property taxes | Tax assessment |
|---|---|---|
| 2025 | $4,162 +1.3% | $1,003,967 +3.3% |
| 2024 | $4,108 +18.5% | $971,507 +99.3% |
| 2023 | $3,466 -24.6% | $487,340 +1.2% |
| 2022 | $4,595 +35.9% | $481,692 +28.1% |
| 2021 | $3,381 -15.3% | $375,925 +11.4% |
| 2020 | $3,992 +18.5% | $337,348 -1.9% |
| 2019 | $3,367 -15.6% | $343,763 +13.7% |
| 2018 | $3,992 +26.1% | $302,255 +7.9% |
| 2017 | $3,164 | $280,196 |
| 2013 | $3,164 +17.2% | -- |
| 2011 | $2,701 | -- |
Find assessor info on the county website
Monthly payment
Est. payment
Payment breakdown
Explore the cost of this home by adjusting the details. Changes won't be saved.Climate risks
Neighborhood: 83672
Nearby schools
Schools provided by the listing agent
- Elementary: Weiser
- Middle: Weiser
- High: Weiser
- District: Weiser School District #431
Source: IMLS. This data may not be complete. We recommend contacting the local school district to confirm school assignments for this home.
Similar homes
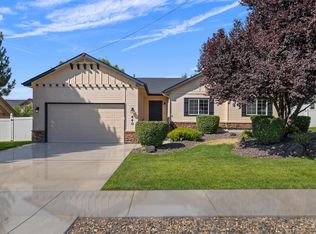
- $450,0004 bd3 ba3k sqft695 Totem Dr, Weiser, ID 83672Active
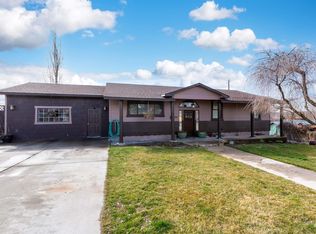 MLS ID #98962152, Pehr Black, Homes of Idaho. IMLS
 - $539,9003 bd3 ba2.5k sqft516 E Main St, Weiser, ID 83672Active
 MLS ID #99000081, Barbara Hutchinson, Berkshire Hathaway HomeServices Silverhawk Realty. IMLS
 - $480,0003 bd2 ba1.6k sqft1492 Weiser River Rd, Weiser, ID 83672Active
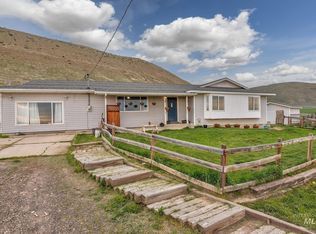 MLS ID #98979567, Rashelle Boyer, Premier Group Realty West. IMLS
 - $424,9004 bd3 ba2.6k sqft424 W Main St, Weiser, ID 83672Active
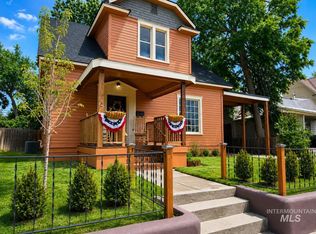 MLS ID #99003520, Ashleigh Bertao, Silvercreek Realty Group. IMLS
