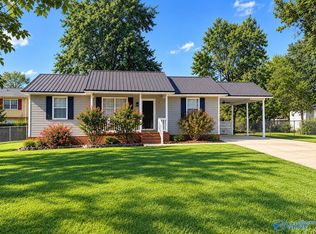
Conveniently located in the heart of rainbow city, only 4 minutes from John Jones elementary School, and close to shopping, dining, and everything you need!
For sale
$225,000
420 Waldrop Rd, Rainbow City, AL 35906
3beds
1,743sqft
Single Family Residence
Built in ----
8,712 Square Feet Lot
$-- Zestimate®
$129/sqft
$-- HOA
What's special
- 2 days
- 436
- 30
Likely to sell faster than
Zillow last checked:
Listing updated:
Listed by:
Makenzi Blackwell 256-613-2804,
Impact Realty, LLC
Source: ValleyMLS,MLS#: 21930207
Facts & features
Interior
Bedrooms & bathrooms
- Bedrooms: 3
- Bathrooms: 2
- Full bathrooms: 2
Rooms
- Room types: Master Bedroom, Living Room, Bedroom 2, Dining Room, Bedroom 3, Kitchen, Breakfast, Butlers Pantry, Laundry, Bathroom 1, Bathroom 2
Primary bedroom
- Features: Ceiling Fan(s), Laminate Floor, Window Cov
- Level: First
- Area: 154
- Dimensions: 14 x 11
Bedroom 2
- Features: Ceiling Fan(s), Laminate Floor
- Level: First
- Area: 121
- Dimensions: 11 x 11
Bedroom 3
- Features: Ceiling Fan(s), Laminate Floor
- Level: First
- Area: 121
- Dimensions: 11 x 11
Bathroom 1
- Features: Laminate Floor
- Level: First
- Area: 55
- Dimensions: 11 x 5
Bathroom 2
- Features: Laminate Floor
- Level: First
- Area: 44
- Dimensions: 11 x 4
Dining room
- Features: Laminate Floor, Window Cov
- Level: First
- Area: 135
- Dimensions: 15 x 9
Kitchen
- Features: Ceiling Fan(s), Laminate Floor, Built-in Features, Utility Sink
- Level: First
- Area: 105
- Dimensions: 15 x 7
Living room
- Features: Fireplace, Laminate Floor, Window Cov, Coffered Ceiling(s)
- Level: First
- Area: 315
- Dimensions: 21 x 15
Laundry room
- Features: Laminate Floor
- Level: First
- Area: 42
- Dimensions: 7 x 6
Heating
- Central 1
Cooling
- Central 1
Features
- Has basement: No
- Has fireplace: Yes
- Fireplace features: Gas Log
Interior area
- Total interior livable area: 1,743 sqft
Property
Parking
- Parking features: Garage-Two Car, Garage-Attached, Garage Faces Front, Driveway-Paved/Asphalt
Features
- Levels: One
- Stories: 1
Lot
- Size: 8,712 Square Feet
Details
- Parcel number: 1509300001197.032
Construction
Type & style
- Home type: SingleFamily
- Architectural style: Ranch
- Property subtype: Single Family Residence
Materials
- Foundation: Slab
Condition
- New construction: No
Utilities & green energy
- Sewer: Public Sewer
- Water: Public
Community & HOA
Community
- Subdivision: R H Waldrop
HOA
- Has HOA: No
Location
- Region: Rainbow City
Financial & listing details
- Price per square foot: $129/sqft
- Tax assessed value: $207,300
- Annual tax amount: $801
- Date on market: 9/26/2026
Estimated market value
Not available
Estimated sales range
Not available
Not available
Price history
| Date | Event | Price |
|---|---|---|
| 9/26/2026 | Listed for sale | $225,000+84.4%$129/sqft |
Source:  ValleyMLS #21930207 Report a problem ValleyMLS #21930207 Report a problem | ||
| 8/30/2013 | Sold | $122,000-3.1%$70/sqft |
Source: ValleyMLS #509582 Report a problem | ||
| 7/9/2013 | Price change | $125,900-3.1%$72/sqft |
Source: Susie Weems Real Estate, LLC #509582 Report a problem | ||
| 1/4/2013 | Price change | $129,900-7.1%$75/sqft |
Source: Susie Weems Real Estate, LLC #509582 Report a problem | ||
| 8/1/2012 | Listed for sale | $139,900$80/sqft |
Source: Susie Weems Real Estate, LLC #509582 Report a problem | ||
| 5/11/2012 | Listing removed | $139,900$80/sqft |
Source: Susie Weems Real Estate, LLC #743979 Report a problem | ||
| 11/8/2011 | Listed for sale | $139,900$80/sqft |
Source: Susie Weems Real Estate, LLC #743979 Report a problem | ||
Public tax history
| Year | Property taxes | Tax assessment |
|---|---|---|
| 2025 | $801 | $20,740 |
| 2024 | $801 | $20,740 |
| 2023 | $801 +22.1% | $20,740 +20.6% |
| 2022 | $656 +25.6% | $17,200 +23.4% |
| 2021 | $523 | $13,940 |
| 2020 | $523 | $13,940 -4.1% |
| 2019 | $523 -4.5% | $14,540 +12.9% |
| 2017 | $547 +14.2% | $12,880 |
| 2016 | $479 | $12,880 |
| 2015 | $479 | $12,880 +4.4% |
| 2013 | $479 | $12,340 +0.3% |
| 2012 | -- | $12,300 |
| 2011 | -- | $12,300 |
| 2010 | -- | $12,300 |
| 2008 | -- | -- |
| 2005 | -- | -- |
| 2004 | -- | -- |
| 2002 | -- | -- |
| 2001 | -- | -- |
| 2000 | -- | -- |
Find assessor info on the county website
Monthly payment
Est. payment
Payment breakdown
Explore the cost of this home by adjusting the details. Changes won't be saved.Climate risks
Neighborhood: 35906
Nearby schools
Schools provided by the listing agent
- Elementary: John S Jones Elementary
- Middle: Southside
- High: Southside High School
Source: ValleyMLS. This data may not be complete. We recommend contacting the local school district to confirm school assignments for this home.
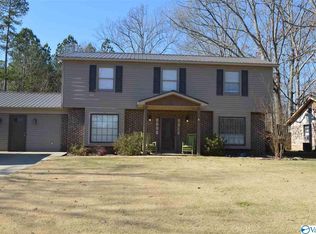
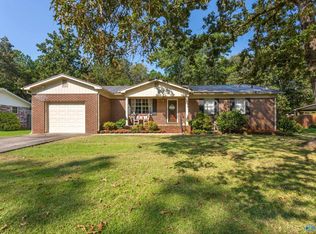
Similar homes
- $245,0003 bd2 ba2k sqft3603 Lindsey St, Rainbow City, AL 35906For Sale By Owner

- $235,9003 bd3 ba1.9k sqft808 Randall St, Gadsden, AL 35901For Sale
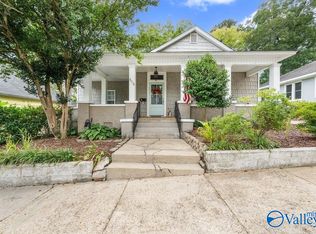 MLS ID #21930068, Mark Haygood. ValleyMLS
 - $229,9003 bd3 ba2.2k sqft134 Windy Hill Rd, Rainbow City, AL 35906For Sale
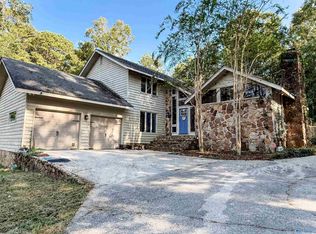 MLS ID #21929848, Cammie Cunningham. ValleyMLS
 - $174,9003 bd2 ba960 sqft118 Knoxville St, Rainbow City, AL 35906For Sale
 MLS ID #21929208, Nathaniel Frederick. ValleyMLS
 - $254,9904 bd2 ba1.7k sqftThe Hampton Owens St, Gadsden, AL 35904For Sale
 MLS ID #21466056, Courtney Young, SDH Alabama LLC. GALMLS
 - $265,9904 bd2 ba1.8k sqftThe Oakshire Ii Owens St, Gadsden, AL 35904For SaleMLS ID #21466108, Courtney Young, SDH Alabama LLC. GALMLS
- $239,9903 bd2 ba1.5k sqftThe Landen Owens St, Gadsden, AL 35904For SaleMLS ID #21466066, Courtney Young, SDH Alabama LLC. GALMLS
- $234,9003 bd3 ba1.6k sqft5149 Green Valley Rd, Southside, AL 35907For SaleMLS ID #21463580, Kim Mueller, Gold Star Gallery Homes, Inc. GALMLS
