New construction, never occupied, on a corner lot in Orange Blossom Estates with no HOA and no CDD. The split floor plan gives you 3 bedrooms and 3 full baths in 1,505 square feet of living area, and bedroom 3 has its own private full bath. An eight foot front door with sidelight opens to vaulted ceilings in the living room and kitchen, with luxury vinyl plank flooring, granite windowsills, and vinyl double pane windows throughout. The kitchen has wood cabinets, granite counters, an island, a tile backsplash, and a stainless steel range, dishwasher, microwave, and refrigerator. The primary suite has a walk-in closet and a bath with dual sinks, granite, a walk-in shower, and a separate water closet. Bedroom ceilings run close to 10 feet, and every bedroom has a ceiling fan. All three baths carry the same tile, flooring, and granite, with tubs and showers tiled to the ceiling. Inside laundry room with a utility sink. Out back, a covered porch sits under the main roofline, and an irrigation well with pump and sprinkler system takes care of the lawn. Open front porch, a side walkway to the garage door, and a 2 car attached garage with opener. Concrete block and stucco with a shingle roof, central electric heat and air, central water, septic, and Duke Energy. Come walk it in person.
New construction
Price cut: $20K (10/5)
$319,900
4200 LEAF ROAD, SEBRING, FL 33875
3beds
1,505sqft
Single Family Residence
Built in 2026
9,600 Square Feet Lot
$318,300 Zestimate®
$213/sqft
$-- HOA
What's special
Granite countersGranite windowsillsOpen front porchCorner lotSplit floor planShingle roofLuxury vinyl plank flooring
- 8 days
- 110
- 8
Likely to sell faster than
Zillow last checked:
Listing updated:
Listed by:
Lazaro Martinez 863-458-0532,
HAMMOCK REALTY 863-304-8795
Source: Stellar MLS,MLS#: L4965576 Originating MLS: Lakeland
Originating MLS: Lakeland
Facts & features
Interior
Bedrooms & bathrooms
- Bedrooms: 3
- Bathrooms: 3
- Full bathrooms: 3
Rooms
- Room types: Utility Room
Primary bedroom
- Features: Walk-In Closet(s)
- Level: First
- Area: 180.69 Square Feet
- Dimensions: 12.03x15.02
Bedroom 2
- Features: Built-in Closet
- Level: First
- Area: 112.02 Square Feet
- Dimensions: 10.11x11.08
Bedroom 3
- Features: Built-in Closet
- Level: First
- Area: 122.21 Square Feet
- Dimensions: 11.03x11.08
Primary bathroom
- Level: First
- Area: 90.69 Square Feet
- Dimensions: 11.06x8.2
Bathroom 2
- Level: First
- Area: 41.6 Square Feet
- Dimensions: 8x5.2
Bathroom 3
- Level: First
- Area: 32.88 Square Feet
- Dimensions: 8x4.11
Balcony porch lanai
- Level: First
- Area: 144.48 Square Feet
- Dimensions: 16x9.03
Dining room
- Level: First
- Area: 85.63 Square Feet
- Dimensions: 12.06x7.1
Kitchen
- Level: First
- Area: 133.5 Square Feet
- Dimensions: 12.06x11.07
Laundry
- Level: First
- Area: 42.66 Square Feet
- Dimensions: 7.11x6
Living room
- Level: First
- Area: 221.13 Square Feet
- Dimensions: 13x17.01
Heating
- Central, Electric
Cooling
- Central Air
Appliances
- Included: Dishwasher, Disposal, Electric Cooktop, Electric Water Heater, Microwave, Range, Refrigerator
- Laundry: Laundry Room, Sink
Features
- Ceiling Fan(s), High Ceilings, Open Floorplan, Split Bedroom, Thermostat, Walk-In Closet(s)
- Flooring: Tile, Vinyl
- Doors: Sliding Doors, Sliding Doors
- Has fireplace: No
Interior area
- Total structure area: 2,237
- Total interior livable area: 1,505 sqft
Video & virtual tour
Property
Parking
- Parking features: Garage - Attached
- Has attached garage: Yes
- Details: Garage Dimensions: 21X21
Features
- Levels: One
- Stories: 1
- Patio & porch: Covered, Rear Porch
- Exterior features: Lighting
Lot
- Size: 9,600 Square Feet
- Dimensions: 80 x 120
- Features: Corner Lot, In County, Landscaped
Details
- Parcel number: C24352809000600150
- Zoning: R1A
- Special conditions: None
Construction
Type & style
- Home type: SingleFamily
- Architectural style: Florida,Traditional
- Property subtype: Single Family Residence
Materials
- Concrete, Stucco
- Foundation: Slab
- Roof: Shingle
Condition
- Completed
- New construction: Yes
- Year built: 2026
Utilities & green energy
- Sewer: Septic Tank
- Water: Public
- Utilities for property: BB/HS Internet Available, Cable Available, Electricity Connected, Sprinkler Well, Street Lights, Water Connected
Community & HOA
Community
- Pet fee: $0 monthly
- Subdivision: ORANGE BLOSSOM ESTS UN #9
HOA
- Has HOA: No
Location
- Region: Sebring
Financial & listing details
- Price per square foot: $213/sqft
- Tax assessed value: $14,000
- Annual tax amount: $438
- Date on market: 10/5/2026
- Cumulative days on market: 179 days
- Listing terms: Cash,Conventional,FHA,USDA Loan,VA Loan
- Ownership: Fee Simple
- Total actual rent: 0
- Electric utility on property: Yes
- Road surface type: Paved
Estimated market value
$318,300
$302,000 - $334,000
$1,899/mo
Price history
| Date | Event | Price |
|---|---|---|
| 10/5/2026 | Price change | $319,900-5.9%$213/sqft |
Source: HFMLS #328481 Report a problem | ||
| 10/3/2026 | Price change | $319,900+13869.4%$213/sqft |
Source: Zillow Rentals Report a problem | ||
| 10/1/2026 | Listed for rent | $2,290-2.6%$2/sqft |
Source: Zillow Rentals Report a problem | ||
| 10/1/2026 | Listing removed | $2,350$2/sqft |
Source: Stellar MLS #O6441399 Report a problem | ||
| 9/12/2026 | Listed for rent | $2,350$2/sqft |
Source: Stellar MLS #O6441399 Report a problem | ||
| 6/30/2026 | Price change | $339,900-1.4%$226/sqft |
Source:  Stellar MLS #O6391600 Report a problem Stellar MLS #O6391600 Report a problem | ||
| 3/17/2026 | Listed for sale | $344,900+1399.6%$229/sqft |
Source: Stellar MLS #O6391600 Report a problem | ||
| 3/3/2025 | Sold | $23,000-8%$15/sqft |
Source: Public Record Report a problem | ||
| 2/8/2025 | Pending sale | $25,000$17/sqft |
Source: HFMLS #302481 Report a problem | ||
| 10/28/2024 | Listed for sale | $25,000$17/sqft |
Source: HFMLS #302481 Report a problem | ||
| 9/13/2024 | Pending sale | $25,000$17/sqft |
Source: HFMLS #302481 Report a problem | ||
| 6/11/2024 | Price change | $25,000-13%$17/sqft |
Source: HFMLS #302481 Report a problem | ||
| 3/26/2024 | Listed for sale | $28,750+27.8%$19/sqft |
Source: HFMLS #302481 Report a problem | ||
| 11/21/2019 | Sold | $22,500$15/sqft |
Source: Public Record Report a problem | ||
| 11/19/2019 | Listed for sale | $22,500$15/sqft |
Source: BHHS Florida Properties Group #270340 Report a problem | ||
| 11/5/2019 | Pending sale | $22,500$15/sqft |
Source: BHHS Florida Properties Group #270340 Report a problem | ||
| 10/30/2019 | Listed for sale | $22,500+60.7%$15/sqft |
Source: BHHS Florida Properties Group #270340 Report a problem | ||
| 12/13/2007 | Sold | $14,000$9/sqft |
Source: Public Record Report a problem | ||
Public tax history
| Year | Property taxes | Tax assessment |
|---|---|---|
| 2025 | $439 | $14,000 |
Find assessor info on the county website
Monthly payment
Est. payment
Payment breakdown
Explore the cost of this home by adjusting the details. Changes won't be saved.Climate risks
Neighborhood: 33875
Similar homes
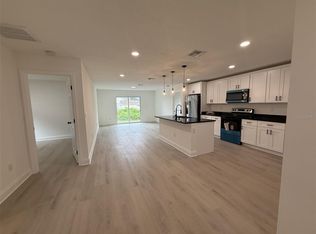
- $319,9003 bd2 ba1.2k sqft5400 LAFAYETTE AVENUE, SEBRING, FL 33875New Construction
 MLS ID #O6248908, Adriana Murcia, EXP REALTY LLC. Stellar MLS
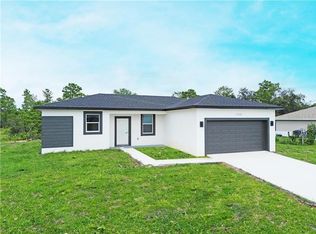
 - $279,9003 bd2 ba1.2k sqft1940 ALAN STREET, SEBRING, FL 33875For Sale
 MLS ID #O6444672, Dirimo Chourio, VESTA REALTY LLC. Stellar MLS
 - $278,0003 bd2 ba1.3k sqft4229 ELSON AVENUE, SEBRING, FL 33875New Construction
 MLS ID #L4946764, Sharon Jones PA, ADVANTAGE REALTY 1. Stellar MLS
 - $325,0003 bd2 ba1.4k sqft607 Porsche Ave, Sebring, FL 33872For Sale
 MLS ID #328315, Jacqueline Ysturiz. HFMLS
 - $349,0004 bd3 ba1.9k sqft5609 LAKEWOOD ROAD, SEBRING, FL 33875For SaleMLS ID #O6427950, Steven Koleno, BEYCOME OF FLORIDA LLC. Stellar MLS
- $319,9002 bd2 ba1.4k sqft5005 GRAND CONCOURSE, SEBRING, FL 33875For SaleMLS ID #A4702087, Carol Stieg, FINE PROPERTIES. Stellar MLS
- $285,0003 bd2 ba1.2k sqft220 KITE AVENUE, SEBRING, FL 33870For SaleMLS ID #L4963345, Jamal Jones, COLDWELL BANKER REALTY. Stellar MLS
- $339,9003 bd3 ba1.5k sqft7414 DOMENICO STREET, SEBRING, FL 33872New ConstructionMLS ID #O6448127, Sarah Penarete, AROD PARTNERS REALTY. Stellar MLS
- $319,9003 bd2 ba1.7k sqft4550 SAN IGNACIO DRIVE, SEBRING, FL 33872For SaleMLS ID #C7529143, Andrew Bishop, KW FLORIDA LIVING. Stellar MLS
- $240,0003 bd2 ba1.2k sqft1420 HIAWATHA AVENUE, SEBRING, FL 33870For SaleMLS ID #C7531621, Andrew Bishop, KW FLORIDA LIVING. Stellar MLS
- $325,0003 bd2 ba1.8k sqft410 CITROEN DRIVE, SEBRING, FL 33872New ConstructionMLS ID #L4963488, Sharon Jones PA, ADVANTAGE REALTY 1. Stellar MLS
- $324,9003 bd3 ba1.5k sqftSun N Lake Est Of Sebring, Sebring, FL 33872New Construction
 MLS ID #A12097175, Sarah Penarete, Arod Partners Realty. MIAMI
 - $355,0004 bd3 ba2k sqft324 CONDOR AVENUE, SEBRING, FL 33870New ConstructionMLS ID #S5156615, Steward Perez, PEREZ TEAM REALTY LLC. Stellar MLS
- $299,9954 bd3 ba2.2k sqft9134 Oviedo Street, Sebring, FL 33872For Sale
 MLS ID #B26087105, Blake Steedley, The Keyes Company. BeachesMLS
 - $304,9003 bd2 ba1.3k sqft1013 ASTON-MARTIN DRIVE, SEBRING, FL 33872New ConstructionMLS ID #S5143635, Carlos Lozano, ODRY VARGAS REALTY GROUP. Stellar MLS
- $299,0003 bd2 ba1.7k sqft4401 MADERIA AVENUE, SEBRING, FL 33872For SaleMLS ID #O6430854, Angelica Diaz Bajo, WRA BUSINESS & REAL ESTATE. Stellar MLS
- $279,9003 bd2 ba1.3k sqft4812 GRAMPUS DRIVE, SEBRING, FL 33870New ConstructionMLS ID #OM732388, Regina Mooney, ROBERTS REAL ESTATE INC. Stellar MLS
