Enjoy wooded privacy and no HOA at 4200 Mel Smith Road! Set on approximately 4.55 acres in New Albany, this property offers thoughtful updates and a pole barn, approximately 1.5 miles from shopping.
Bamboo flooring flows through most of the home. The kitchen features Haas hickory cabinetry, Corian countertops, tile backsplash and Whirlpool black stainless appliances. The family room includes a gas fireplace with heatilator, built-ins and a mounted TV that remains.
The primary suite fits a king-size bed and has an ensuite bath with Haas cabinetry, walk-in shower and vanity. An office/hobby room adds flexibility. The updated guest bath has newer sinks, Delta faucets and raised Corian countertop. New washer and dryer included.
The partially finished basement has a second gas fireplace, ceiling fans and walk-in closet; flooring awaits your finishing touch. Features include a hybrid water heater, Culligan softener, sump pump with battery backup and encapsulated, insulated, lighted crawl space.
Updates include 2020 windows, central air replaced approximately four years ago, and roof and black gutters with leaf guards approximately six months ago, plus underground drainage.
The approximately 30-by-33-foot pole barn has 16-foot ceilings, insulated doors, LiftMaster openers, LED lighting and cameras. Enjoy covered seating with a concrete pad. Bathroom plumbing is roughed in, not connected to water or sewer.
Approximately one acre is maintained; the balance is primarily wooded.
For sale
$750,000
4200 Mel Smith Road, New Albany, IN 47150
4beds
3,020sqft
Single Family Residence
Built in 1977
4.55 Acres Lot
$708,000 Zestimate®
$248/sqft
$-- HOA
What's special
Wooded privacyLed lighting and camerasCeiling fansWhirlpool black stainless appliancesBalance is primarily woodedCorian countertopsTile backsplash
- 7 days
- 772
- 42
Zillow last checked:
Listing updated:
Listed by:
Bob Sokoler,
simpler.realestate
Source: SIRA,MLS#: 2026012963 Originating MLS: Southern Indiana REALTORS Association
Facts & features
Interior
Bedrooms & bathrooms
- Bedrooms: 4
- Bathrooms: 2
- Full bathrooms: 2
Rooms
- Room types: Family Room
Primary bedroom
- Level: First
Bedroom
- Level: First
Bedroom
- Level: First
Dining room
- Level: First
Dining room
- Level: First
Family room
- Level: First
Family room
- Level: Lower
Other
- Level: First
Other
- Level: First
Kitchen
- Level: First
Living room
- Level: First
Office
- Level: First
Other
- Level: First
Other
- Level: Lower
Heating
- Forced Air
Cooling
- Central Air
Appliances
- Included: Dishwasher, Disposal, Microwave, Oven, Range, Refrigerator
- Laundry: In Basement, Laundry Room
Features
- Separate/Formal Dining Room, Entrance Foyer, Kitchen Island, Bath in Primary Bedroom, Main Level Primary, Central Vacuum
- Basement: Full
- Number of fireplaces: 2
- Fireplace features: Gas
Interior area
- Total structure area: 3,020
- Total interior livable area: 3,020 sqft
- Finished area above ground: 2,120
- Finished area below ground: 900
Video & virtual tour
Property
Parking
- Total spaces: 3
- Parking features: Attached, Detached, Garage, Garage Door Opener
- Attached garage spaces: 3
- Details: Other
Features
- Patio & porch: Enclosed, Patio
- Exterior features: Covered Patio
Lot
- Size: 4.55 Acres
Details
- Additional structures: Garage(s)
- Additional parcels included: 220510600092000007 &220510600566001008
- Parcel number: 220510600088000007
Construction
Type & style
- Home type: SingleFamily
- Property subtype: Single Family Residence
Materials
- Frame
Condition
- New construction: No
- Year built: 1977
Utilities & green energy
- Water: Connected, Public
Community & HOA
Location
- Region: New Albany
Financial & listing details
- Price per square foot: $248/sqft
- Tax assessed value: $285,000
- Annual tax amount: $2,662
- Date on market: 10/30/2026
- Cumulative days on market: 8 days
- Listing terms: Cash,Conventional,FHA,VA Loan
Estimated market value
$708,000
$673,000 - $743,000
$2,049/mo
Price history
| Date | Event | Price |
|---|---|---|
| 10/31/2026 | Listed for sale | $750,000$248/sqft |
Source:  SIRA #2026012963 Report a problem | ||
Public tax history
| Year | Property taxes | Tax assessment |
|---|---|---|
| 2025 | $2,454 +5.5% | $285,000 -7.1% |
| 2024 | $2,325 +30.2% | $306,800 +7.5% |
| 2023 | $1,785 +15.1% | $285,400 +20.3% |
| 2022 | $1,551 +3.4% | $237,200 +13.3% |
| 2021 | $1,500 +6.1% | $209,300 |
| 2020 | $1,414 +4.5% | $209,300 +1.9% |
| 2019 | $1,353 -9.6% | $205,300 +4.3% |
| 2018 | $1,498 | $196,900 -1.8% |
| 2017 | $1,498 +7.9% | $200,500 -5.5% |
| 2016 | $1,388 -11.4% | $212,200 +7.1% |
| 2014 | $1,567 +2% | $198,200 -3.9% |
| 2013 | $1,536 -6.9% | $206,300 -1.8% |
| 2012 | $1,650 -9.1% | $210,000 -10.6% |
| 2011 | $1,815 -4.1% | $234,900 +2.2% |
| 2010 | $1,893 +28.5% | $229,800 +9.2% |
| 2009 | $1,474 | $210,400 |
Find assessor info on the county website
Monthly payment
Est. payment
Payment breakdown
Explore the cost of this home by adjusting the details. Changes won't be saved.Climate risks
Neighborhood: 47150

Similar homes
- $715,0005 bd4 ba3.5k sqft5729 Ironweed Court, Georgetown, IN 47122For Sale
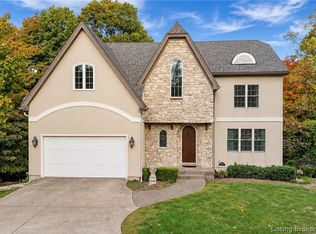 MLS ID #2026010848, Karen Foster, Lopp Real Estate Brokers. SIRA
- $529,9003 bd3 ba1.8k sqft6819 Highway 311, Sellersburg, IN 47172For Sale
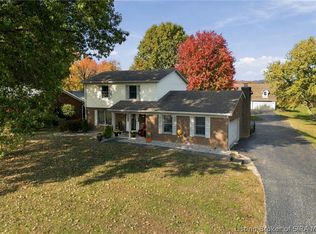 MLS ID #2026013101, Mark A Hack, GreenTree Real Estate Services. SIRA
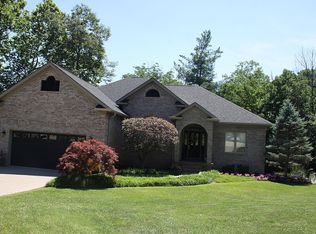
- $534,9004 bd3 ba2.9k sqft2605 Clearstream Ct, New Albany, IN 47150For Sale By Owner
- $400,0003 bd2 ba1.6k sqft1219 Westwood Lane, New Albany, IN 47150For Sale
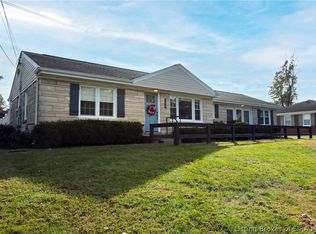 MLS ID #2026013037, Rachel Gish, Semonin REALTORS. SIRA
- $400,0003 bd1 ba2.2k sqft1705 Crestview Dr, New Albany, IN 47150For Sale
 MLS ID #1733907, John Finnegan, Weichert Realtors-ABG. Metro Search Inc. LLC DBA Apex MLS
- $462,5004 bd2 ba2.8k sqft4525 Scottsville Rd, Floyds Knobs, IN 47119For SaleMLS ID #1726729, Jay Pitts, RE/MAX Premier Properties. Metro Search Inc. LLC DBA Apex MLS
- $529,9004 bd4 ba3k sqft810 Katie Ln Lot 10, New Albany, IN 47150For SaleMLS ID #1733862, Tiffany L Denison, Lopp Residential LLC. Metro Search Inc. LLC DBA Apex MLS
