Welcome to North River road! A home with this location, these updates, and this quality - DOES NOT become available often! Just about every aspect of this home has been updated and here, you sit on over a 1/2 Acre. Updates Include: Remodeled Kitchen W/ Granite, Sealed Butcher Block Island, & Soft Close Cabinets, Remodeled Bathrooms, Custom Laundry Room W/ Built In Washer + Dryer, Pantry, & Coat Bench Area, Recessed Lighting, Floor to Ceiling Stone Fireplace, Fixtures, Closet Doors, Paint, & More. Other Features Include: Walk-In Closet, 2-Car Garage W/ Epoxy Floors + Heat, Appliances Included, Newer Mechanicals, Tons of Closet Space, Fenced-In Yard, Back Deck, & 2 Door Walls. What's left for you to do? Move In. Enjoy!
Pending
$284,900
4200 N River Rd, Fort Gratiot, MI 48059
3beds
1,430sqft
Single Family Residence
Built in 1994
0.51 Acres Lot
$284,700 Zestimate®
$199/sqft
$-- HOA
What's special
Fenced-in yardSealed butcher block islandRemodeled bathroomsBack deckWalk-in closetCoat bench areaTons of closet space
- 23 days
- 1,311
- 155
Zillow last checked:
Listing updated:
Listed by:
Marcus Cronce 810-887-7731,
Real Estate One Port Huron 810-966-1200
Source: MiRealSource,MLS#: 50224523 Originating MLS: MiRealSource
Facts & features
Interior
Bedrooms & bathrooms
- Bedrooms: 3
- Bathrooms: 2
- Full bathrooms: 1
- 1/2 bathrooms: 1
Rooms
- Room types: Master Bedroom, Living Room, Breakfast Nook/Room
Primary bedroom
- Level: First
Bedroom 1
- Features: Vinyl
- Level: Entry
- Area: 169
- Dimensions: 13 x 13
Bedroom 2
- Features: Vinyl
- Level: Entry
- Area: 110
- Dimensions: 11 x 10
Bedroom 3
- Features: Vinyl
- Level: Entry
- Area: 100
- Dimensions: 10 x 10
Bathroom 1
- Features: Vinyl
- Level: Entry
- Area: 30
- Dimensions: 6 x 5
Dining room
- Features: Vinyl
- Level: Entry
- Area: 84
- Dimensions: 7 x 12
Kitchen
- Features: Vinyl
- Level: Entry
- Area: 156
- Dimensions: 13 x 12
Living room
- Level: Entry
- Area: 323
- Dimensions: 17 x 19
Heating
- Forced Air, Natural Gas
Cooling
- Ceiling Fan(s), Central Air
Appliances
- Included: Dishwasher, Dryer, Microwave, Range/Oven, Refrigerator, Washer, Gas Water Heater
- Laundry: Entry
Features
- Eat-in Kitchen
- Flooring: Vinyl
- Basement: Crawl Space
- Number of fireplaces: 1
- Fireplace features: Electric, Living Room
Interior area
- Total structure area: 1,430
- Total interior livable area: 1,430 sqft
- Finished area above ground: 1,430
- Finished area below ground: 0
Video & virtual tour
Property
Parking
- Total spaces: 2
- Parking features: Garage, Attached, Electric in Garage
- Attached garage spaces: 2
Features
- Levels: One
- Stories: 1
- Patio & porch: Deck
- Fencing: Fenced
- Frontage type: Road
- Frontage length: 85
Lot
- Size: 0.51 Acres
- Dimensions: 85 x 264
Details
- Additional structures: Shed(s)
- Parcel number: 201650004100
- Zoning description: Residential
- Special conditions: Private
Construction
Type & style
- Home type: SingleFamily
- Architectural style: Ranch
- Property subtype: Single Family Residence
Materials
- Brick, Vinyl Siding
Condition
- New construction: No
- Year built: 1994
Utilities & green energy
- Sewer: Public Sanitary
- Water: Public
Community & HOA
Community
- Deposit fee: $0
- Application fee: $0
- Subdivision: 4020 North River (north)
HOA
- Has HOA: No
Location
- Region: Fort Gratiot
Financial & listing details
- Price per square foot: $199/sqft
- Tax assessed value: $257,400
- Date on market: 10/10/2026
- Cumulative days on market: 24 days
- Listing agreement: Exclusive Right To Sell
- Listing terms: Cash,Conventional,FHA,VA Loan
- Road surface type: Paved
Estimated market value
$284,700
$270,000 - $299,000
$1,875/mo
Price history
| Date | Event | Price |
|---|---|---|
| 10/13/2026 | Pending sale | $284,900$199/sqft |
Source:  MiRealSource #50224523 Report a problem | ||
| 10/10/2026 | Listed for sale | $284,900+260.6%$199/sqft |
Source: MiRealSource #50224523 Report a problem | ||
| 2/28/2014 | Sold | $79,000-19.5%$55/sqft |
Source: MiRealSource #31170269 Report a problem | ||
| 1/7/2014 | Price change | $98,100+11.1%$69/sqft |
Source: Frank Real Estate Report a problem | ||
| 1/4/2014 | Price change | $88,290-10%$62/sqft |
Source: Frank Real Estate, Inc. #31170269 Report a problem | ||
| 12/5/2013 | Price change | $98,100-10%$69/sqft |
Source: Frank Real Estate, Inc. #31170269 Report a problem | ||
| 10/17/2013 | Listed for sale | $109,000-9.1%$76/sqft |
Source: Frank Real Estate Report a problem | ||
| 6/1/2013 | Listing removed | $119,900-15.4%$84/sqft |
Source: JoAnn Wine & Associates, Inc. #31071875 Report a problem | ||
| 12/5/2012 | Sold | $141,658+18.1%$99/sqft |
Source: Public Record Report a problem | ||
| 11/14/2012 | Price change | $119,900+20%$84/sqft |
Source: JoAnn Wine & Associates, Inc. #31071875 Report a problem | ||
| 9/16/2012 | Pending sale | $99,900$70/sqft |
Source: JoAnn Wine & Associates, Inc. #31071875 Report a problem | ||
| 2/29/2012 | Listed for sale | $99,900-34.3%$70/sqft |
Source: JoAnn Wine & Associates, Inc. #31071875 Report a problem | ||
| 11/19/2010 | Listed for sale | $152,000$106/sqft |
Source: JOANN WINE & ASSOCIATES INC #210130613 Report a problem | ||
Public tax history
| Year | Property taxes | Tax assessment |
|---|---|---|
| 2026 | -- | $128,700 +2.2% |
| 2025 | $2,865 +8.9% | $125,900 +0.6% |
| 2024 | $2,632 +5% | $125,200 +18.4% |
| 2023 | $2,506 +7.4% | $105,700 +9.1% |
| 2022 | $2,334 | $96,900 +4.8% |
| 2021 | -- | $92,500 +8.7% |
| 2020 | -- | $85,100 +9.4% |
| 2019 | $2,239 | $77,800 +3.3% |
| 2018 | -- | $75,300 +1.2% |
| 2017 | -- | $74,400 |
| 2016 | -- | $74,400 +14.1% |
| 2015 | -- | $65,200 +5.7% |
| 2014 | -- | $61,700 +1.3% |
| 2013 | -- | $60,900 -1% |
| 2012 | -- | $61,500 -4.4% |
| 2011 | -- | $64,300 |
| 2010 | -- | $64,300 -19.3% |
| 2009 | -- | $79,700 -10.9% |
| 2008 | -- | $89,400 -0.3% |
| 2007 | -- | $89,650 +6% |
| 2006 | -- | $84,600 +1.5% |
| 2003 | -- | $83,342 +4.6% |
| 2002 | -- | $79,677 +9.5% |
| 2001 | -- | $72,764 +8.1% |
| 2000 | -- | $67,325 |
Find assessor info on the county website
Monthly payment
Est. payment
Payment breakdown
Explore the cost of this home by adjusting the details. Changes won't be saved.Climate risks
Neighborhood: 48059
Nearby schools
Schools provided by the listing agent
- District: Port Huron Area School District
Source: MiRealSource. This data may not be complete. We recommend contacting the local school district to confirm school assignments for this home.

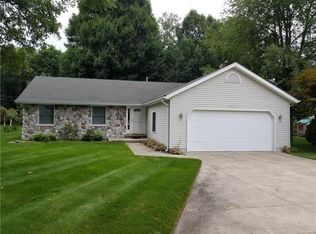

Similar homes
- $279,0004 bd2 ba1.5k sqft3754 State Rd, Fort Gratiot, MI 48059For Sale
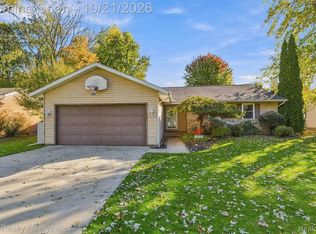
 MLS ID #20261079297, Robert Walker, EXP Realty - Marysville. Realcomp II
- $300,0003 bd2 ba1.5k sqft3444 Oak Leaf Dr, Fort Gratiot, MI 48059For Sale

 MLS ID #50224855, Maria Liniarski, Sine & Monaghan Realtors LLC St Clair. MiRealSource
- $--4 bd2 ba1.5k sqft4130 Keewahdin Rd, Fort Gratiot, MI 48059Auction
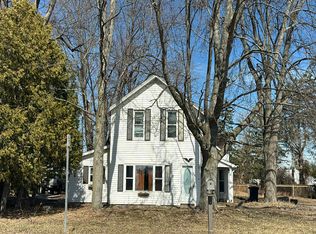 Auction.com 1
- $279,9004 bd2 ba1.8k sqft4207 Pine Grove Ave, Fort Gratiot, MI 48059For Sale
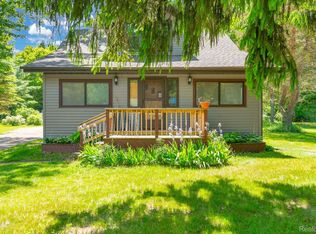 MLS ID #20261045053, Thomas Dado, Community Choice Realty Inc. Realcomp II
- $284,9003 bd3 ba2k sqft3219 Stonybrook Ln, Pt Huron, MI 48060For SaleMLS ID #20261083123, Ryan Maceri, KW Platinum. Realcomp II
- $289,0004 bd2 ba1.5k sqft4463 Fairway Dr, Fort Gratiot, MI 48059For SaleMLS ID #20261026469, Kyle Tyson, Real Estate Masters. Realcomp II
- $269,9002 bd1 ba1.7k sqft3246 Keewahdin Rd, Fort Gratiot, MI 48059For SaleMLS ID #20261071643, Jeff Kakos, Hanging Gardens Real Estate LLC. Realcomp II
- $239,0003 bd1 ba1k sqft4480 Pine Grove Ave, Fort Gratiot, MI 48059For SaleMLS ID #20261018244, Amy Tyson, Real Estate Masters. Realcomp II
- $279,9003 bd2 ba1.4k sqft4639 Brott Rd, North Street, MI 48049For SaleMLS ID #50224427, Zane Peterson, Homewaters LLC. MiRealSource
- $344,9003 bd3 ba1.7k sqft2881 Harwood Dr, Smiths Creek, MI 48074For SaleMLS ID #50226104, Jason Brickel, KW Platinum. MiRealSource
- $369,9994 bd3 ba1.9k sqft3840 Brace Rd, Fort Gratiot, MI 48059For SaleMLS ID #50224958, Justin Gazdick, KW Platinum. MiRealSource
- $250,0002 bd2 ba1.2k sqft2682 Range Rd, Pt Huron, MI 48060For SaleMLS ID #20261086247, Kimberly Nichols, Unique Properties Real Estate. Realcomp II
- $215,0003 bd1 ba1.6k sqft3652 Norman Rd, Fort Gratiot, MI 48059For SaleMLS ID #20261076869, Michelle E Caldwell, Epique Realty. Realcomp II
- $249,9994 bd1 ba1.7k sqft5030 W Water St, Clyde, MI 48049For SaleMLS ID #50219601, Jarred Ross, KW Platinum. MiRealSource
- $285,9004 bd3 ba1.8k sqft2934 Palmer Ct, Port Huron, MI 48060For SaleMLS ID #50225247, Kimberly Tousignant, Community Choice Realty Inc.. MiRealSource
