Welcome home! And what better way to do that than with 4200 Ramiro Street. This updated 2/2 offers a newer roof, concrete block construction, NEW kitchen counter and cabinets with easy-shut drawers new dishwasher, favorable layout, a living room plus a large family room, and plenty of covered and screened outside living areas to enjoy the Florida weather. This home is well cared for, recently updated with NEW paint, light fixtures, and new kitchen.
The Sun n Lake community in Sebring has sooooo much to offer! Adjacent to AdventHealth Sebring, this community is home to two public schools, miles of beautiful sidewalks, playgrounds, tennis, fishing, a 1,300 acre nature preserve, two championship golf courses, community pool, and so much more.
Pending
$215,000
4200 Ramiro St, Sebring, FL 33872
2beds
1,507sqft
:
Get pre-qualified$1,423/mo
Single Family Residence
Built in 1980
10,454 Square Feet Lot
$211,100 Zestimate®
$143/sqft
$-- HOA
What's special
Favorable layoutNew dishwasherNewer roof
- 25 days |
- 515 |
- 57 |
Likely to sell faster than
Zillow last checked:
Listing updated:
Listed by:
Audrey Asciutto,
Sebring Lakefront Properties, LLC
Source: HFMLS,MLS#: 326400Originating MLS: Heartland Association Of Realtors
Facts & features
Interior
Bedrooms & bathrooms
- Bedrooms: 2
- Bathrooms: 2
- Full bathrooms: 2
Primary bedroom
- Dimensions: 10 x 18
Bedroom 2
- Dimensions: 11 x 12
Primary bathroom
- Dimensions: 6 x 12
Bathroom 1
- Dimensions: 5 x 8
Other
- Dimensions: 10 x 14
Bonus room
- Dimensions: 10 x 14
Dining room
- Dimensions: 10 x 10
Garage
- Dimensions: 12 x 23
Kitchen
- Dimensions: 10 x 10
Living room
- Dimensions: 20 x 11
Porch
- Dimensions: 8 x 12
Heating
- Central, Electric
Cooling
- Central Air, Electric
Appliances
- Included: Dryer, Dishwasher, Electric Water Heater, Microwave, Oven, Range, Refrigerator, Washer
Features
- Ceiling Fan(s), High Speed Internet, Cable TV, Unfurnished, Window Treatments
- Flooring: Plank, Vinyl
- Windows: Blinds
Interior area
- Total structure area: 1,819
- Total interior livable area: 1,507 sqft
Video & virtual tour
Property
Parking
- Parking features: Garage, Garage Door Opener
- Garage spaces: 1
Features
- Levels: One
- Stories: 1
- Patio & porch: Rear Porch, Screened
- Exterior features: Shed, Workshop
- Pool features: None, Community
- Frontage length: 81
Lot
- Size: 10,454 Square Feet
Details
- Additional parcels included: ,,
- Parcel number: C04342802002200370
- Zoning description: R1
- Special conditions: None
Construction
Type & style
- Home type: SingleFamily
- Architectural style: One Story
- Property subtype: Single Family Residence
Materials
- Block, Concrete
- Roof: Shingle
Condition
- Resale
- Year built: 1980
Utilities & green energy
- Sewer: Public Sewer
- Water: Public
- Utilities for property: Cable Available, High Speed Internet Available
Community & HOA
Community
- Features: Clubhouse, Dog Park, Fitness Center, Golf, Golf Course Community, Playground, Pickleball, Pool, Tennis Court(s)
HOA
- Has HOA: No
Location
- Region: Sebring
Financial & listing details
- Price per square foot: $143/sqft
- Tax assessed value: $162,585
- Annual tax amount: $1,532
- Date on market: 7/7/2026
- Cumulative days on market: 26 days
- Listing agreement: Exclusive Right To Sell
- Listing terms: Cash,Conventional,FHA,USDA Loan,VA Loan
- Road surface type: Paved
Estimated market value
$211,100
$201,000 - $222,000
$1,726/mo
Price history
| Date | Event | Price |
|---|---|---|
| 7/17/2026 | Pending sale | $215,000$143/sqft |
Source: HFMLS #326400 Report a problem | ||
| 7/7/2026 | Listed for sale | $215,000+38.7%$143/sqft |
Source: HFMLS #326400 Report a problem | ||
| 6/9/2006 | Sold | $155,000$103/sqft |
Source: Public Record Report a problem | ||
Public tax history
| Year | Property taxes | Tax assessment |
|---|---|---|
| 2025 | $1,533 +127.5% | $61,357 +2.9% |
| 2024 | $674 +4.2% | $59,628 +3% |
| 2023 | $647 -6.9% | $57,891 +3% |
| 2022 | $695 +0.1% | $56,205 +3% |
| 2021 | $694 +6.4% | $54,568 +1.4% |
| 2020 | $652 | $53,815 +2.3% |
| 2019 | $652 | $52,605 +1.9% |
| 2018 | -- | $51,624 +2.1% |
| 2017 | $634 +9.5% | $50,562 +2.1% |
| 2016 | $579 +0.1% | $49,522 +0.7% |
| 2015 | $578 +8% | $49,178 |
| 2014 | $536 | -- |
| 2013 | -- | -- |
| 2012 | -- | -- |
| 2011 | -- | -- |
| 2010 | -- | -- |
| 2009 | -- | -- |
| 2008 | -- | -- |
| 2007 | -- | -- |
| 2006 | -- | -- |
| 2005 | -- | -- |
| 2004 | -- | -- |
| 2003 | -- | -- |
| 2002 | -- | -- |
| 2001 | -- | -- |
| 2000 | -- | -- |
Find assessor info on the county website
Monthly payment
Est. payment
Payment breakdown
Explore the cost of this home by adjusting the details. Changes won't be saved.Climate risks
Neighborhood: 33872
Nearby schools
GreatSchools rating
- 7/10Sun 'n Lake Elementary SchoolGrades: PK-5Distance: 0.5 mi
- 5/10Hill-Gustat Middle SchoolGrades: 6-8,11-12Distance: 1.1 mi
- 4/10Avon Park High SchoolGrades: PK,9-12Distance: 4.6 mi
Schools provided by the listing agent
- Elementary: Sun N Lake Elementary
- Middle: Hill-Gustat Middle
- High: Avon Park High
Source: HFMLS. This data may not be complete. We recommend contacting the local school district to confirm school assignments for this home.
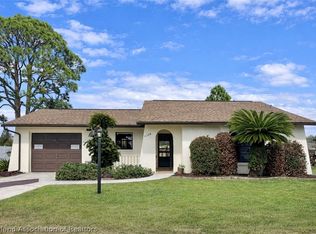
- $215,0002 bd2 ba1.1k sqft4106 Ramiro St, Sebring, FL 33872Sold
- $202,5002 bd2 ba1.7k sqft4026 Ramiro St, Sebring, FL 33872Off Market
- $100,0002 bd2 ba1k sqft4112 Ramiro St, Sebring, FL 33872Sold

- $191,0002 bd2 ba1.2k sqft4111 Santiago St, Sebring, FL 33872Off Market
- $207,5002 bd2 ba1.3k sqft4107 Santiago St, Sebring, FL 33872Off Market
- $190,4002 bd2 ba2.2k sqft4015 Santiago St, Sebring, FL 33872Off Market
- $175,0002 bd2 ba1.1k sqft4118 Ramiro St, Sebring, FL 33872Sold
- $206,0002 bd2 ba1.1k sqft4020 Ramiro St, Sebring, FL 33872Off Market
A local agent can set up tours, give advice and negotiate with sellers.
A local lender can help you make sure your offer is ready when you are.
Similar homes
- $220,0003 bd2 ba1.3k sqft4000 Ramiro St, Confidential, FL 33872For Sale
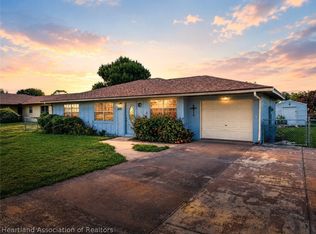 MLS ID #326509, Audrey Asciutto. HFMLS
 - $230,0003 bd2 ba1.4k sqft4123 Bianca St, Sebring, FL 33872For Sale
 MLS ID #326379, Jason Nelson. HFMLS
 - $239,9002 bd2 ba1.3k sqft306 Lark Ter, Sebring, FL 33872For Sale
 MLS ID #326749, Ivan Barajas. HFMLS
 - $218,0002 bd2 ba1k sqft5388 Pebble Beach Dr, Sebring, FL 33872For Sale
 MLS ID #322578, Tammy Vickers. HFMLS
 - $235,5002 bd2 ba1.2k sqft3415 Golf Haven Ter, Sebring, FL 33872For SaleMLS ID #326314, Candace Todd. HFMLS
- $225,0002 bd2 ba1.3k sqft2802 King Dr, Sebring, FL 33870For SaleMLS ID #322080, Emily Jones. HFMLS
- $208,7002 bd2 ba1.2k sqft3717 Sunbird Cir, Sebring, FL 33872For Sale By Owner
- $235,5002 bd2 ba1.4k sqft2921 Summertree Dr, Sebring, FL 33872For SaleMLS ID #323740, Teresa Marie Bock, LLC. HFMLS
- $192,0002 bd2 ba1.2k sqft3914 Sunbird Cir, Sebring, FL 33872For SaleMLS ID #324394, Helen Ferry. HFMLS
- $234,8002 bd2 ba1.2k sqft2209 Sunset Dr, Sebring, FL 33870For SaleMLS ID #325786, Denyelle Dibble. HFMLS
- $235,0002 bd2 ba1.1k sqft2418 Hidden Creek Cir, Sebring, FL 33870For SaleMLS ID #326378, Lilisbet Diaz Rodriguez. HFMLS
- $150,0002 bd2 ba1k sqft3715 Sarria Ave, Sebring, FL 33872For SaleMLS ID #326306, Kimberly Boersma. HFMLS
- $234,9993 bd2 ba1.6k sqft2340 W Jackson St, Sebring, FL 33870For SaleMLS ID #324756, Larry Gilchrist. HFMLS
- $250,0002 bd2 ba1.4k sqft2227 Pinewood Blvd, Sebring, FL 33870For SaleMLS ID #325611, Dawn Dell. HFMLS
- $249,9002 bd2 ba1.4k sqft3909 Sebring Pkwy, Sebring, FL 33870For SaleMLS ID #325600, Tammy Vickers. HFMLS
- $275,0002 bd2 ba1.1k sqft529 Aston Martin Dr, Sebring, FL 33872For SaleMLS ID #325972, Jeniffer Padron Padilla. HFMLS
- $229,9002 bd2 ba1.7k sqft110 Swallow Ave, Sebring, FL 33870For SaleMLS ID #323718, Emily Jones. HFMLS
- $179,0002 bd2 ba1k sqft3838 Thunderbird Hill Cir, Sebring, FL 33872For SaleMLS ID #324296, Lisa Kneram PA. HFMLS
- $249,9002 bd2 ba1.5k sqft204 Memorial Dr, Sebring, FL 33870For SaleMLS ID #323659, Jason Jordon. HFMLS
- $159,9002 bd2 ba1k sqft5511 Granada Blvd, Sebring, FL 33872For SaleMLS ID #324721, Matthew Christian. HFMLS
