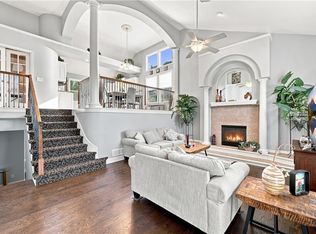
Tucked away on approximately 3.75 acres and completely hidden from the road, this private Grain Valley retreat offers an exceptional combination of space, comfort, recreation, and convenience. The spacious four-bedroom, 3.5-bath home features a main-level primary suite and laundry, kitchen, hardwood flooring, fireplace, formal dining room, second-floor loft, and a finished walkout lower level.
The outdoor setting is made for entertaining and everyday enjoyment, featuring a heated swimming pool, covered back patio, outdoor basketball court, firepit, children’s swing sets and chicken coop. In addition to the three-car attached garage, the property includes an approximately 1,200-square-foot detached shop and two-car garage that is heated, cooled, and equipped with 220-volt electrical service—ideal for vehicles, hobbies, equipment, storage, or a home-based workspace.
Recent exterior improvements include a new roof, new gutters, and new garage doors, providing added value and peace of mind. Located in the highly regarded Grain Valley School District with convenient access to I-70, this one-of-a-kind property provides remarkable privacy without sacrificing accessibility. Whether you are looking for room to spread out, entertain, work, play, or simply escape the everyday, this property truly offers something for everyone.
Pending
$699,500
4200 S Tyer Rd, Grain Valley, MO 64029
4beds
4,032sqft
Single Family Residence
Built in 2001
3.75 Acres Lot
$-- Zestimate®
$173/sqft
$-- HOA
What's special
Second-floor loftChicken coopHeated swimming poolOutdoor basketball courtThree-car attached garageNew roofMain-level primary suite
- 16 days
- 949
- 102
Likely to sell faster than
Zillow last checked:
Listing updated:
Listed by:
Bobby Todd 816-659-5959,
Boulevard Residential
Source: Heartland MLS as distributed by MLS GRID,MLS#: 2645162
Facts & features
Interior
Bedrooms & bathrooms
- Bedrooms: 4
- Bathrooms: 4
- Full bathrooms: 3
- 1/2 bathrooms: 1
Primary bedroom
- Features: Carpet, Ceiling Fan(s)
- Level: First
- Area: 221 Square Feet
- Dimensions: 13 x 17
Bedroom 2
- Features: Carpet, Walk-In Closet(s)
- Level: Second
- Area: 165 Square Feet
- Dimensions: 11 x 15
Bedroom 3
- Features: Carpet, Walk-In Closet(s)
- Level: Second
- Area: 132 Square Feet
- Dimensions: 11 x 12
Bedroom 4
- Features: Carpet, Walk-In Closet(s)
- Level: Basement
- Area: 208 Square Feet
- Dimensions: 13 x 16
Primary bathroom
- Features: Ceramic Tiles, Double Vanity, Walk-In Closet(s)
- Level: First
Dining room
- Features: Carpet
- Level: First
- Area: 132 Square Feet
- Dimensions: 11 x 12
Hearth room
- Features: Built-in Features, Ceiling Fan(s), Fireplace
- Level: First
- Area: 180 Square Feet
- Dimensions: 12 x 15
Kitchen
- Features: Granite Counters
- Level: First
- Area: 140 Square Feet
- Dimensions: 14 x 10
Living room
- Features: Carpet, Ceiling Fan(s)
- Level: First
- Area: 288 Square Feet
- Dimensions: 16 x 18
Loft
- Features: Carpet, Ceiling Fan(s)
- Level: Second
Recreation room
- Features: Carpet
- Level: Basement
- Area: 390 Square Feet
- Dimensions: 13 x 30
Heating
- Forced Air, Heat Pump
Cooling
- Attic Fan, Electric
Appliances
- Included: Dishwasher, Disposal, Humidifier, Microwave, Refrigerator, Electric Range, Stainless Steel Appliance(s)
- Laundry: Main Level
Features
- Ceiling Fan(s), Kitchen Island, Pantry, Vaulted Ceiling(s), Walk-In Closet(s)
- Flooring: Carpet, Wood
- Basement: Finished,Full,Walk-Out Access
- Number of fireplaces: 2
- Fireplace features: Gas, Hearth Room
Interior area
- Total structure area: 4,032
- Total interior livable area: 4,032 sqft
- Finished area above ground: 2,359
- Finished area below ground: 1,673
Property
Parking
- Total spaces: 3
- Parking features: Attached, Garage Door Opener
- Attached garage spaces: 3
Features
- Patio & porch: Patio
- Spa features: Bath
Lot
- Size: 3.75 Acres
- Features: Acreage, Many Trees
Details
- Additional structures: Outbuilding
- Parcel number: 36100042300000000
Construction
Type & style
- Home type: SingleFamily
- Architectural style: Traditional
- Property subtype: Single Family Residence
Materials
- Stucco, Vinyl Siding
- Roof: Composition
Condition
- Year built: 2001
Utilities & green energy
- Sewer: Septic Tank
- Water: Public
Community & HOA
Community
- Security: Smoke Detector(s)
- Subdivision: Other
HOA
- Has HOA: No
Location
- Region: Grain Valley
Financial & listing details
- Price per square foot: $173/sqft
- Tax assessed value: $565,000
- Annual tax amount: $8,000
- Date on market: 10/1/2026
- Listing terms: Cash,Conventional,FHA,VA Loan
- Ownership: Private
Estimated market value
Not available
Estimated sales range
Not available
Not available
Price history
| Date | Event | Price |
|---|---|---|
| 10/5/2026 | Pending sale | $699,500$173/sqft |
Source:  Heartland MLS as distributed by MLS GRID #2645162 Report a problem Heartland MLS as distributed by MLS GRID #2645162 Report a problem | ||
| 10/2/2026 | Listed for sale | $699,500+59%$173/sqft |
Source: Heartland MLS as distributed by MLS GRID #2645162 Report a problem | ||
| 10/11/2021 | Sold | -- |
Source: Heartland MLS as distributed by MLS GRID #2342616 Report a problem | ||
| 9/6/2018 | Sold | -- |
Source: Agent Provided Report a problem | ||
| 8/24/2018 | Pending sale | $440,000$109/sqft |
Source: Keller Williams Northland Partners #2102557 Report a problem | ||
| 7/4/2018 | Listed for sale | $440,000+17.4%$109/sqft |
Source: Keller Williams KC North #2102557 Report a problem | ||
| 9/20/2016 | Sold | -- |
Source: Heartland MLS as distributed by MLS GRID #2006480 Report a problem | ||
| 8/15/2016 | Pending sale | $374,900$93/sqft |
Source: Your Future Address, LLC #2006480 Report a problem | ||
| 8/11/2016 | Listed for sale | $374,900-8.5%$93/sqft |
Source: Your Future Address, LLC #2006480 Report a problem | ||
| 10/2/2009 | Sold | -- |
Source: Agent Provided Report a problem | ||
| 6/25/2008 | Listing removed | $409,900$102/sqft |
Source: Realty Executives Mid-America Region #1473456 Report a problem | ||
| 5/19/2008 | Listed for sale | $409,900$102/sqft |
Source: Realty Executives Mid-America Region #1473456 Report a problem | ||
Public tax history
| Year | Property taxes | Tax assessment |
|---|---|---|
| 2025 | $8,451 +5.2% | $107,350 -4.5% |
| 2024 | $8,034 +4.3% | $112,400 |
| 2023 | $7,700 +13.7% | $112,400 +26.4% |
| 2022 | $6,772 +2.9% | $88,920 |
| 2021 | $6,583 +14.4% | $88,920 +14% |
| 2020 | $5,753 +2.5% | $78,002 |
| 2019 | $5,611 | $78,002 +14.9% |
| 2018 | $5,611 +4.8% | $67,887 +4.4% |
| 2017 | $5,353 +10.1% | $65,037 +2.6% |
| 2016 | $4,862 -0.7% | $63,407 |
| 2014 | $4,895 +0.5% | $63,407 |
| 2013 | $4,872 -0.3% | $63,407 |
| 2012 | $4,889 +1.1% | $63,407 |
| 2011 | $4,837 +3.1% | $63,407 |
| 2010 | $4,691 -3.3% | $63,407 |
| 2009 | $4,849 +0.2% | $63,407 -6% |
| 2008 | $4,841 +6.7% | $67,454 |
| 2007 | $4,539 +0% | $67,454 +7% |
| 2006 | $4,537 +9.8% | $63,041 |
| 2005 | $4,132 +7.4% | $63,041 +7% |
| 2004 | $3,846 +2.5% | $58,917 |
| 2003 | $3,752 +258.4% | $58,917 +3.5% |
| 2002 | $1,047 | $56,905 |
Find assessor info on the county website
Monthly payment
Est. payment
Payment breakdown
Explore the cost of this home by adjusting the details. Changes won't be saved.Climate risks
Neighborhood: 64029
Nearby schools
Schools provided by the listing agent
- Elementary: Prairie Branch
- Middle: Grain Valley North
- High: Grain Valley
Source: Heartland MLS as distributed by MLS GRID. This data may not be complete. We recommend contacting the local school district to confirm school assignments for this home.
Similar homes
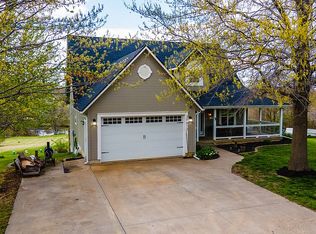
- $699,0004 bd4 ba5.3k sqft4204 SE Wingate Cir, Blue Springs, MO 64014For Sale
 MLS ID #2646770, Ask Cathy Team, Keller Williams Platinum Prtnr. Heartland MLS as distributed by MLS GRID
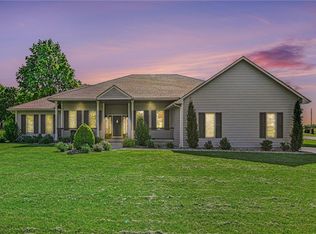
 - $469,9004 bd4 ba3.9k sqft1007 NW Burr Oak Ln, Grain Valley, MO 64029For Sale
 MLS ID #2632919, Felicia Davis, EXP Realty LLC. Heartland MLS as distributed by MLS GRID
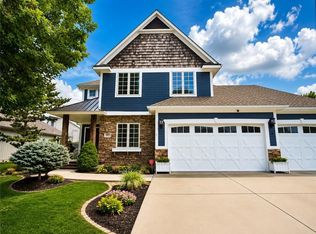
 - $885,0004 bd5 ba4.6k sqft30704 E Adams Cemetery Rd, Grain Valley, MO 64029For Sale
 MLS ID #2621357, Brad Harris, Real Broker, LLC. Heartland MLS as distributed by MLS GRID
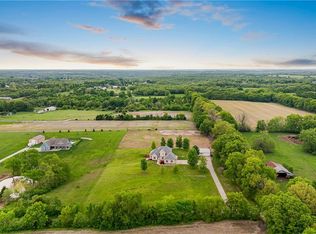
 - $460,0004 bd3 ba2.7k sqft1208 NW Cedar Ln, Grain Valley, MO 64029For Sale
 MLS ID #2638707, Mark Wiesemann, RE/MAX Heritage. Heartland MLS as distributed by MLS GRID
