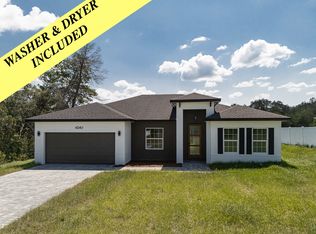
Under contract-accepting backup offers. Under Construction. The Royal is a spacious floorplan offering 4 bedrooms, 2 full bathrooms, and a generous 2 car garage. The split plan provides a welcoming master with plenty of privacy from the other three bedrooms. The open concept kitchen and great room allow plenty of space for family gatherings. The kitchen features a stainless steel electric smooth top range, accompanied by a stainless steel microwave complete with a ductless vent hood, light and fan. The stainless steel Energy Star insulated dishwasher makes cleaning up a breeze! Additionally, a dining area in the front of the home provides even more room for meals and relaxing. This new home includes one full year of builder's transferable warranty coverage and a 10-year limited structural warranty.
Accepting backups
$274,990
4200 SW 169TH LANE ROAD, OCALA, FL 34473
4beds
1,806sqft
Single Family Residence
Built in 2025
10,454 Square Feet Lot
$-- Zestimate®
$152/sqft
$-- HOA
What's special
- 33 days
- 14
- 1
Zillow last checked:
Listing updated:
Listed by:
Trish Lohela 321-610-5940,
HOLIDAY BUILDERS GULF COAST 321-610-5940
Source: Stellar MLS,MLS#: C7503817
Originating MLS: Port Charlotte

Facts & features
Interior
Bedrooms & bathrooms
- Bedrooms: 4
- Bathrooms: 2
- Full bathrooms: 2
Primary bedroom
- Features: Built-in Closet
- Level: First
- Area: 210 Square Feet
- Dimensions: 14x15
Bedroom 2
- Features: Built-in Closet
- Level: First
- Area: 128.8 Square Feet
- Dimensions: 11.5x11.2
Bedroom 3
- Features: Built-in Closet
- Level: First
- Area: 115 Square Feet
- Dimensions: 11.5x10
Bedroom 4
- Features: Built-in Closet
- Level: First
- Area: 112.22 Square Feet
- Dimensions: 10.11x11.1
Dining room
- Level: First
- Area: 105.55 Square Feet
- Dimensions: 9.5x11.11
Great room
- Level: First
- Area: 292.5 Square Feet
- Dimensions: 19.5x15
Kitchen
- Level: First
- Area: 81 Square Feet
- Dimensions: 9x9
Heating
- Electric
Cooling
- Central Air
Appliances
- Included: Dishwasher, Electric Water Heater, Microwave, Range
- Laundry: Inside
Features
- Solid Wood Cabinets, Split Bedroom
- Flooring: Carpet, Vinyl
- Doors: Sliding Doors
- Has fireplace: No
Interior area
- Total structure area: 2,224
- Total interior livable area: 1,806 sqft
Property
Parking
- Total spaces: 2
- Parking features: Garage - Attached
- Attached garage spaces: 2
- Details: Garage Dimensions: 19x21
Features
- Levels: One
- Stories: 1
Lot
- Size: 10,454 Square Feet
Details
- Parcel number: 8006068604
- Zoning: R1
- Special conditions: None
Construction
Type & style
- Home type: SingleFamily
- Property subtype: Single Family Residence
Materials
- Block, Stucco
- Foundation: Slab
- Roof: Shingle
Condition
- Under Construction
- New construction: Yes
- Year built: 2025
Details
- Builder model: Royal
- Builder name: Holiday Builders
- Warranty included: Yes
Utilities & green energy
- Sewer: Septic Tank
- Water: Public
- Utilities for property: Electricity Available, Electricity Connected, Public, Sewer Available, Sewer Connected, Underground Utilities, Water Available, Water Connected
Green energy
- Energy efficient items: Appliances, HVAC, Insulation, Lighting, Roof, Water Heater, Windows
Community & HOA
Community
- Pet fee: $0 monthly
- Subdivision: MARION OAKS UNIT 6
HOA
- Has HOA: No
Location
- Region: Ocala
Financial & listing details
- Price per square foot: $152/sqft
- Tax assessed value: $33,200
- Annual tax amount: $571
- Date on market: 1/21/2025
- Cumulative days on market: 245 days
- Listing terms: Cash,Conventional,FHA,USDA Loan,VA Loan
- Ownership: Fee Simple
- Total actual rent: 0
- Electric utility on property: Yes
- Road surface type: Concrete
Estimated market value
Not available
Estimated sales range
Not available
$2,006/mo
Price history
| Date | Event | Price |
|---|---|---|
| 8/11/2026 | Listed for sale | $274,990-8.3%$152/sqft |
Source: | ||
| 8/1/2026 | Listing removed | $299,990$166/sqft |
Source: Holiday Builders Report a problem | ||
| 7/15/2026 | Listed for sale | $299,990+9.1%$166/sqft |
Source: Holiday Builders Report a problem | ||
| 9/26/2025 | Listing removed | $274,990+1.9%$152/sqft |
Source: | ||
| 7/23/2025 | Price change | $269,990-1.8%$149/sqft |
Source: Holiday Builders Report a problem | ||
| 6/17/2025 | Price change | $274,990+4.6%$152/sqft |
Source: | ||
| 6/10/2025 | Listed for sale | $262,990-4.4%$146/sqft |
Source: | ||
| 6/5/2025 | Listing removed | $274,990$152/sqft |
Source: Holiday Builders Report a problem | ||
| 12/20/2024 | Listed for sale | $274,990+816.6%$152/sqft |
Source: Holiday Builders Report a problem | ||
| 3/18/2024 | Sold | $30,000+1335.4%$17/sqft |
Source: Public Record Report a problem | ||
| 9/13/2011 | Sold | $2,090-94.9%$1/sqft |
Source: Public Record Report a problem | ||
| 4/11/2006 | Sold | $41,000+182.8%$23/sqft |
Source: Public Record Report a problem | ||
| 10/22/2004 | Sold | $14,500$8/sqft |
Source: Public Record Report a problem | ||
Public tax history
| Year | Property taxes | Tax assessment |
|---|---|---|
| 2025 | $948 +170% | $33,200 +507.2% |
| 2024 | $351 +11.9% | $5,468 +10% |
| 2023 | $314 +30.3% | $4,971 +10% |
| 2022 | $241 +32.5% | $4,519 +10% |
| 2021 | $182 +6.4% | $4,108 +10% |
| 2020 | $171 +3.4% | $3,735 +10% |
| 2019 | $165 | $3,395 -11.2% |
| 2018 | $165 +12.8% | $3,825 +19.5% |
| 2017 | $146 +3.4% | $3,200 +25.5% |
| 2016 | $142 | $2,550 -2.9% |
| 2015 | $142 -1% | $2,625 +2.9% |
| 2014 | $143 -9.7% | $2,550 -27.1% |
| 2013 | $158 -4.8% | $3,500 -12.5% |
| 2012 | $166 -2% | $4,000 -11.1% |
| 2011 | $170 +72.6% | $4,500 -10% |
| 2010 | $98 -53% | $5,000 -58.3% |
| 2009 | $209 -47.2% | $12,000 -50% |
| 2008 | $397 -31.1% | $24,000 -31.4% |
| 2007 | $575 +34.8% | $35,000 +55.6% |
| 2006 | $427 +302.8% | $22,500 +125% |
| 2005 | $106 | $10,000 +150% |
| 2004 | $106 -19.3% | $4,000 |
| 2002 | $131 +3.5% | $4,000 |
| 2001 | $127 | $4,000 |
| 2000 | $127 | $4,000 |
Find assessor info on the county website
Monthly payment
Est. payment
Payment breakdown
Explore the cost of this home by adjusting the details. Changes won't be saved.Climate risks
Neighborhood: 34473
Nearby schools
Schools provided by the listing agent
- Elementary: Sunrise Elementary School-M
- Middle: Horizon Academy/Mar Oaks
- High: Dunnellon High School
Source: Stellar MLS. This data may not be complete. We recommend contacting the local school district to confirm school assignments for this home.