Skip main navigation
Sold for $1,350,000
  • $1,350,000

    4200 SW 7TH AVE ROAD, OCALA, FL 34471

    4beds
    5,390sqft
    Single Family Residence
    Built in 1998
    5.43 Acres Lot
    $1,350,100 Zestimate®
    $250/sqft
    $4,657 Estimated rent

    Home value

    $1,350,100

    $1.26M - $1.44M

    $4,657/mo

    Zestimate® history
    Loading
    Loading...

    Owner options

    List your home for rent

    $4,657/mo

    Rent Zestimate®

    Find your next renter with Zillow Rental Manager. Plus, with online applications, you can quickly screen prospective tenants – for free.

    Learn more

    $4,657/mo

    Rent Zestimate®

    Refinance and save

    $7,530/mo

    Est. payment

    Refinancing to a lower rate could help reduce your monthly payments and save thousands over the life of the loan.

    See today's rates

    $7,530/mo

    Est. payment

    Explore your selling options

    Work with a Zillow partner agent

    Leverage their expertise and Zillow's premium Showcase listings to get your home seen by more buyers.

    Get started

    List with your own agent

    Get your home in front of millions of buyers by listing it on Zillow.

    Learn how to do it

    Sell it yourself

    Take full control of how buyers see your home on Zillow by listing For Sale by Owner (FSBO).

    List your home

    What's special

    Brick walkwayPrivate patioWater fountainsAntique russian crystal chandelierGated entrywayGrand staircaseManicured mature landscape
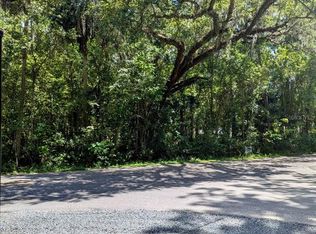
    Privacy & comfort abound at this 5+ acre estate located just minutes from Downtown Ocala. The gated entryway leads to the circular driveway where this impressive residence awaits. The brick walkway leads past the manicured, mature landscape to the double solid mahogany front doors. Inside, the two-story foyer welcomes you with an antique Russian crystal chandelier (circa 1850-1890) and a total of 13 stained glass windows throughout the home. The main floor features a parlor and living room - both with fireplaces, an expansive kitchen with custom solid cherry cabinetry and built-in appliances, a breakfast nook on the corner of the home with a fireplace and serene views of the age-old oaks and outdoor living spaces beyond. There is also a sizable formal dining around the corner with adjacent butler's pantry and a Florida room with stunning wood antique bank doors. On the opposite side of the home there are two full bedrooms with ensuite bathrooms, plus a study (optional 5th bedroom) with built-in solid cherry cabinetry and shelving, a private patio and adjacent full bathroom. The grand staircase leads to the second floor which offers a generous size primary suite with fireplace, private covered balcony and expansive ensuite bathroom and dressing room. There is also a very large bedroom with solid teak floors, ensuite bathroom and private covered balcony. A breezeway leads to the two-car garage while opposite of the motor court is an additional garage and climate controlled space that would be a fantastic studio, gym, dedicated office, etc. The grounds are equally as impressive as the home with mature hardwoods, shrubs, and azaleas; paver and brick walkways; and water fountains. A portion of the property is wooded and offers your own private, serene walking trails. Please enjoy the attached virtual tours, and schedule your private viewing to experience this incredible property in person before it's too late.

    Zillow last checked:

    Listing updated:

    Listed by:

    Cory Freilich 352-663-9799,

    RE/MAX PREMIER REALTY 352-732-3222

    Bought with:

    Cory Freilich, 3302743

    RE/MAX PREMIER REALTY

    Source: Stellar MLS,MLS#: OM729193MLS LogoOriginating MLS: Ocala - Marion

    Facts & features

    Interior

    Bedrooms & bathrooms
    • Bedrooms: 4
    • Bathrooms: 5
    • Full bathrooms: 5
    Rooms
    • Room types: Den/Library/Office, Florida Room, Dining Room, Living Room, Utility Room
    Primary bedroom
    • Features: Walk-In Closet(s)
    • Level: Second
    Kitchen
    • Level: First
    Living room
    • Level: First
    Heating
    • Central, Electric, Heat Pump
    Cooling
    • Central Air, Zoned
    Appliances
    • Included: Bar Fridge, Oven, Cooktop, Dishwasher, Disposal, Microwave, Range, Refrigerator, Water Softener
    • Laundry: Inside, Laundry Room
    Features
    • Built-in Features, Ceiling Fan(s), Crown Molding, Eating Space In Kitchen, Elevator, High Ceilings, PrimaryBedroom Upstairs, Solid Wood Cabinets, Split Bedroom, Walk-In Closet(s), Wet Bar
    • Flooring: Carpet, Tile, Hardwood
    • Doors: French Doors, Sliding Doors
    • Has fireplace: Yes
    • Fireplace features: Family Room, Living Room, Other Room, Master Bedroom, Wood Burning
    Interior area
    • Total structure area: 7,853
    • Total interior livable area: 5,390 sqft

    Property

    Parking
    • Total spaces: 3
    • Parking features: Workshop in Garage
    • Garage spaces: 3
    Features
    • Levels: Two
    • Stories: 2
    • Patio & porch: Covered, Enclosed, Front Porch, Patio, Rear Porch, Screened
    • Exterior features: Balcony, Irrigation System, Storage
    • Fencing: Board,Fenced,Wire
    • Has view: Yes
    • View description: Trees/Woods
    Lot
    • Size: 5.43 Acres
    • Features: Pasture, Zoned for Horses
    Details
    • Additional structures: Workshop
    • Parcel number: 2393400100
    • Zoning: A-1 GENERAL AGRICULTURE
    • Special conditions: None

    Construction

    Type & style
    • Home type: SingleFamily
    • Property subtype: Single Family Residence
    Materials
    • Block, Concrete, Stucco
    • Foundation: Block, Slab
    • Roof: Tile
    Condition
    • New construction: No
    • Year built: 1998

    Utilities & green energy

    • Sewer: Septic Tank
    • Water: Well
    • Utilities for property: BB/HS Internet Available, Cable Available, Cable Connected, Electricity Connected

    Community & HOA

    Community
    • Security: Security Gate
    • Pet fee: $0 monthly
    HOA
    • Has HOA: No
    Location
    • Region: Ocala

    Financial & listing details

    • Price per square foot: $250/sqft
    • Tax assessed value: $1,262,764
    • Annual tax amount: $13,313
    • Date on market: 7/27/2026
    • Cumulative days on market: 6 days
    • Listing terms: Cash,Conventional
    • Ownership: Fee Simple
    • Total actual rent: 0
    • Electric utility on property: Yes
    • Road surface type: Paved, Asphalt

    Price history

    DateEventPrice
    9/30/2026Sold$1,350,000$250/sqft
    Source: Stellar MLS #OM729193 Report a problem
    8/21/2026Pending sale$1,350,000$250/sqft
    Source: Stellar MLS #OM729193 Report a problem
    8/11/2026Listed for sale$1,350,000$250/sqft
    Source: Stellar MLS #OM729193 Report a problem
    8/11/2026Contingent$1,350,000$250/sqft
    Source: Stellar MLS #OM729193 Report a problem
    8/3/2026Pending sale$1,350,000$250/sqft
    Source: Stellar MLS #OM729193 Report a problem
    7/27/2026Listed for sale$1,350,000+100%$250/sqft
    Source: Stellar MLS #OM729193 Report a problem
    1/10/2020Sold$675,000-2.9%$125/sqft
    Source: OMCAR #553623 Report a problem
    12/16/2019Pending sale$695,000$129/sqft
    Source: Keller Williams Capital Realty #A10647663 Report a problem
    10/5/2019Price change$695,000-7.3%$129/sqft
    Source: Keller Williams Capital Realty #A10647663 Report a problem
    8/12/2019Price change$750,000-16.2%$139/sqft
    Source: Keller Williams Cornerstone Realty #553623 Report a problem
    3/30/2019Listed for sale$895,000+5.4%$166/sqft
    Source: Keller Williams Cornerstone Realty #553623 Report a problem
    6/5/2018Price change$849,000-3%$158/sqft
    Source: BERKSHIRE HATHAWAY H.S. HOMETEAM #530049 Report a problem
    3/16/2018Price change$875,000-5.4%$162/sqft
    Source: BERKSHIRE HATHAWAY H.S. HOMETEAM #530049 Report a problem
    2/5/2018Listed for sale$924,900$172/sqft
    Source: BERKSHIRE HATHAWAY H.S. HOMETEAM #530049 Report a problem

    Public tax history

    YearProperty taxesTax assessment
    2025$13,313 +5.2%$845,370 +3.6%
    2024$12,660 +3.5%$816,272 +3.6%
    2023$12,233 +3.8%$787,775 +3.6%
    2022$11,788 +0.8%$760,538 +3.5%
    2021$11,691 +7.5%$734,484 +14.7%
    2020$10,877 +6.9%$640,487 +1.6%
    2019$10,171 $630,536 +1.9%
    2018$10,171 +7.8%$618,671 +2.1%
    2017$9,437 0%$605,953 +2.1%
    2016$9,438 $593,484 +0.7%
    2015$9,438 +6.4%$589,348 +0.8%
    2014$8,874 +2.8%$584,673 +1.5%
    2013$8,630 +2.1%$576,037 +1.7%
    2012$8,450 +2.9%$566,413 +3%
    2011$8,214 +2%$549,925 +1.5%
    2010$8,050 +5.9%$542,031 -17.4%
    2009$7,601 +2%$656,019 +2.1%
    2008$7,455 +0.1%$642,616 +2.4%
    2007$7,452 -7.4%$627,275 +2%
    2006$8,048 -2.5%$614,803 +10%
    2005$8,253 $558,881 +2.6%
    2004$8,253 -4.7%$544,773 +1.7%
    2002$8,659 +4.1%$535,671 +11%
    2001$8,319 $482,409
    2000$8,319 $482,409
    Find assessor info on the county website

    Neighborhood: 34471

    Nearby schools

    GreatSchools rating
    Schools provided by the listing agent
    • Elementary: Shady Hill Elementary School
    • Middle: Liberty Middle School
    • High: West Port High School

    Source: Stellar MLS. This data may not be complete. We recommend contacting the local school district to confirm school assignments for this home.

    Get a cash offer in 3 minutes
    Find out how much your home could sell for in as little as 3 minutes with a no-obligation cash offer.
    Estimated market value
    $1,350,100
    Get a cash offer in 3 minutes
    Find out how much your home could sell for in as little as 3 minutes with a no-obligation cash offer.
    Estimated market value
    $1,350,100