Rare opportunity to own an absolutely stunning, like-new home featuring the largest floor plan by premier builder Shea Homes with over forty-five thousand dollars in custom builder upgrades. Less than two years old, this modern masterpiece boasts an open-concept design highlighted by soaring high ceilings and an abundance of massive windows that flood the home with gorgeous natural light. At the heart of the home is a chef’s dream gourmet kitchen, complete with an oversized central island, premium finishes, and top-of-the-line smart Wi-Fi appliances. Highly functional and sought-after, the layout includes two bedrooms on the main level and a total of four full bathrooms. The private backyard features a solid brick wall with no rear neighbors. Perfectly positioned for effortless daily living and commuting, this home offers quick access to Highway 6 and the Fort Bend Toll Road, placing you just 7 minutes from grocery stores like HEB, popular boutique plazas and diverse dining spots.
For sale
$494,999
4227 Colony Ln, Missouri City, TX 77459
5beds
2,614sqft
Single Family Residence
Built in 2024
4,874 Square Feet Lot
$478,800 Zestimate®
$189/sqft
$132/mo HOA
What's special
Premium finishesSoaring high ceilingsOversized central islandTop-of-the-line smart wi-fi appliancesOpen-concept design
- 2 days |
- 163 |
- 8 |
Likely to sell faster than
Zillow last checked:
Listing updated:
Listed by:
Thai Pham TREC #0504599 281-300-9138,
Kiani Realty
Source: HAR,MLS#: 20934551
Facts & features
Interior
Bedrooms & bathrooms
- Bedrooms: 5
- Bathrooms: 4
- Full bathrooms: 4
Rooms
- Room types: Family Room
Primary bedroom
- Level: First
- Area: 195
- Dimensions: 15x13
Bedroom
- Level: First
- Area: 120
- Dimensions: 12x10
Bedroom
- Level: Second
- Area: 110
- Dimensions: 11x10
Bedroom
- Level: Second
- Area: 120
- Dimensions: 12x10
Bedroom
- Level: Second
- Area: 150
- Dimensions: 15x10
Dining room
- Level: First
- Area: 140
- Dimensions: 14x10
Living room
- Level: First
- Area: 238
- Dimensions: 17x14
Primary bath
- Level: First
- Area: 99
- Dimensions: 11x9
Heating
- Natural Gas
Cooling
- Attic Fan, Ceiling Fan(s), Electric
Appliances
- Included: ENERGY STAR Qualified Appliances, Disposal, Microwave, Gas Cooktop, Dishwasher
- Laundry: Electric Dryer Hookup, Gas Dryer Hookup, Washer Hookup
Features
- Formal Entry/Foyer, High Ceilings, Prewired for Alarm System, 2 Bedrooms Down, 3 Bedrooms Up, Primary Bed - 1st Floor
- Flooring: Carpet, Tile
- Doors: Insulated Doors
- Windows: Insulated/Low-E windows
Interior area
- Total structure area: 2,614
- Total interior livable area: 2,614 sqft
Property
Parking
- Total spaces: 2
- Parking features: Attached
- Attached garage spaces: 2
Features
- Stories: 2
- Patio & porch: Covered
Lot
- Size: 4,874 Square Feet
- Features: Subdivided, 0 Up To 1/4 Acre
Details
- Parcel number: 8132300010070907
Construction
Type & style
- Home type: SingleFamily
- Architectural style: Contemporary
- Property subtype: Single Family Residence
Materials
- Brick, Cement Siding, Stucco
- Foundation: Slab
- Roof: Composition
Condition
- New construction: No
- Year built: 2024
Utilities & green energy
- Sewer: Public Sewer
- Water: Public, Water District
Green energy
- Green verification: ENERGY STAR Certified Homes
- Energy efficient items: Attic Vents, Thermostat, Lighting, HVAC>15 SEER
Community & HOA
Community
- Security: Prewired for Alarm System
- Subdivision: Sienna Village Of Bees Creek Sec 30
HOA
- Has HOA: Yes
- Amenities included: Clubhouse, Dog Park, Jogging Path, Park, Picnic Area, Trail(s)
- HOA fee: $1,580 annually
Location
- Region: Missouri City
Financial & listing details
- Price per square foot: $189/sqft
- Annual tax amount: $13,024
- Date on market: 8/12/2026
- Listing terms: Cash,Conventional,FHA,Investor,VA Loan
- Road surface type: Concrete
Estimated market value
$478,800
$455,000 - $503,000
$3,348/mo
Price history
| Date | Event | Price |
|---|---|---|
| 8/12/2026 | Listed for sale | $494,999-0.2%$189/sqft |
Source:  HAR #20934551 Report a problem HAR #20934551 Report a problem | ||
| 3/19/2025 | Sold | -- |
Source: Agent Provided Report a problem | ||
| 2/10/2025 | Pending sale | $495,990$190/sqft |
Source: HAR #28934100 Report a problem | ||
| 1/21/2025 | Price change | $495,990+0.1%$190/sqft |
Source:  Shea Homes Report a problem Shea Homes Report a problem | ||
| 1/17/2025 | Price change | $495,490-0.1%$190/sqft |
Source: Shea Homes Report a problem | ||
| 1/16/2025 | Price change | $495,990-3.9%$190/sqft |
Source: HAR #28934100 Report a problem | ||
| 1/14/2025 | Price change | $515,990+0%$197/sqft |
Source: Shea Homes Report a problem | ||
| 1/12/2025 | Price change | $515,9800%$197/sqft |
Source: Shea Homes Report a problem | ||
| 1/10/2025 | Price change | $515,990-0.8%$197/sqft |
Source: Shea Homes Report a problem | ||
| 1/8/2025 | Price change | $519,990+0.8%$199/sqft |
Source: HAR #28934100 Report a problem | ||
| 12/17/2024 | Price change | $515,990-2.7%$197/sqft |
Source: HAR #28934100 Report a problem | ||
| 12/12/2024 | Price change | $530,482+2.8%$203/sqft |
Source: Shea Homes Report a problem | ||
| 8/30/2024 | Price change | $515,990-2.7%$197/sqft |
Source: Shea Homes Report a problem | ||
| 8/17/2024 | Price change | $530,482+0%$203/sqft |
Source: Shea Homes Report a problem | ||
| 8/8/2024 | Listed for sale | $530,477$203/sqft |
Source: Shea Homes Report a problem | ||
Public tax history
Tax history is unavailable.
Monthly payment
Est. payment
Payment breakdown
Explore the cost of this home by adjusting the details. Changes won't be saved.Climate risks
Neighborhood: 77459
Nearby schools
GreatSchools rating
- 10/10Sienna Crossing Elementary SchoolGrades: PK-5Distance: 0.7 mi
- 7/10Billy Baines Middle SchoolGrades: 6-8Distance: 0.5 mi
- 7/10Ridge Point High SchoolGrades: 9-12Distance: 1.8 mi
Schools provided by the listing agent
- Elementary: Sienna Crossing Elementary School
- Middle: Baines Middle School
- High: Ridge Point High School
Source: HAR. This data may not be complete. We recommend contacting the local school district to confirm school assignments for this home.
- $--3 bd2 ba1.5k sqft4231 Colony Ln, Missouri City, TX 77459Sold

- $454,9004 bd3 ba2.3k sqft4235 Colony Ln, Missouri City, TX 77459Off Market
- $460,0003 bd2 ba1.6k sqft4219 Colony Ln, Missouri City, TX 77459For Sale

- $386,6004 bd3 ba1.8k sqft4019 Bees Xing, Missouri City, TX 77459Off Market
- $375,0003 bd2 ba1.7k sqft4006 Bees Xing, Missouri City, TX 77459Off Market
- $338,2003 bd2 ba1.5k sqft4223 Colony Ln, Missouri City, TX 77459Off Market
- $372,7004 bd3 ba1.8k sqft4222 Colony Ln, Missouri City, TX 77459Off Market
- $352,0003 bd2 ba1.6k sqft4239 Colony Ln, Missouri City, TX 77459Off Market
A local agent can set up tours, give advice and negotiate with sellers.
Similar homes
- $459,9904 bd3 ba2.4k sqft4015 Apiary Point, Missouri City, TX 77459New Construction
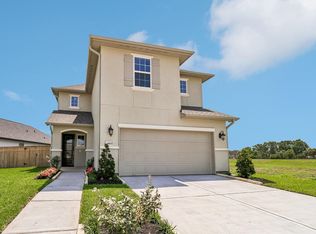 HAR
HAR - $459,0004 bd3 ba2.8k sqft8822 Morning Glow Dr, Missouri City, TX 77459For Sale
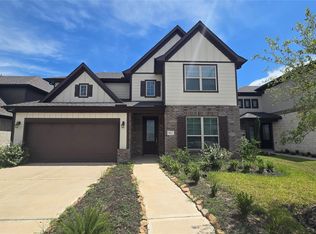 MLS ID #31191054, YuanJie Jiang, Starhub Realty. HAR
 - $500,2944 bd4 ba2.7k sqft11059 Valley Fort Dr, Missouri City, TX 77459New Construction
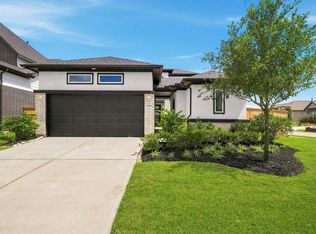 MLS ID #62426780, Nimesh Patel, RE/MAX Fine Properties. HAR
 - $480,0004 bd3 ba2.6k sqft10938 Middle Ridge Dr, Missouri City, TX 77459New Construction
 MLS ID #22925305, Katie Craig, Chesmar Homes. HAR
 - $460,0004 bd3 ba2.1k sqft1206 Village Falls Dr, Missouri City, TX 77459New ConstructionMLS ID #88276457, Katie Craig, Chesmar Homes. HAR
- $379,9903 bd2 ba1.5k sqft4018 Honeyspring Dr, Missouri City, TX 77459New ConstructionHAR
- $369,5003 bd3 ba1.8k sqft2135 Creekside Breeze Dr, Missouri City, TX 77459For SaleMLS ID #55956189, John Henry Barthelemy, Keller Williams Realty Professionals. HAR
- $579,9904 bd4 ba2.6k sqft1302 Berry Brook Dr, Missouri City, TX 77459New ConstructionHAR
- $599,9904 bd4 ba3.1k sqft9719 Hunters Run Dr, Missouri City, TX 77459New ConstructionHAR
- $599,9904 bd4 ba2.8k sqft9906 Hunters Run Dr, Missouri City, TX 77459New ConstructionHAR
- $314,0004 bd2 ba2.2k sqft4035 Chester Bay Ln, Missouri City, TX 77459For SaleMLS ID #86996536, Jay Thomas, eXp Realty LLC. HAR
- $427,0004 bd3 ba3k sqft4802 Gingerwood Trace Ln, Rosharon, TX 77583For SaleMLS ID #81128250, Stephen Myshrall, CB&A, Realtors- Southeast. HAR
- $484,9004 bd4 ba3k sqft2806 Ametrine Dr, Iowa Colony, TX 77583New ConstructionHAR
- $370,0004 bd4 ba2.5k sqft3631 Springview Dr, Rosenberg, TX 77471For SaleMLS ID #36783894, Christina Boston, Boston Real Estate Group LLC. HAR
- $493,8355 bd4 ba2.8k sqft3106 Everwood Trl, Rosenberg, TX 77471New ConstructionMLS ID #49012537, Jared Turner, Long Lake Ltd. HAR
- $679,9904 bd5 ba3.6k sqft1211 Berry Brook Dr, Missouri City, TX 77459New ConstructionHAR
- $719,9905 bd6 ba3.6k sqft9923 Hunters Run Dr, Missouri City, TX 77459New ConstructionHAR
- $709,9904 bd5 ba3.6k sqft9910 Deep Water Dr, Missouri City, TX 77459New ConstructionHAR
- $350,0003 bd3 ba1.8k sqft9413 Autumn Vale Dr, Missouri City, TX 77459New ConstructionMLS ID #26790708, Katie Craig, Chesmar Homes. HAR
- $350,0003 bd3 ba1.8k sqft9446 Garden Gate Dr, Missouri City, TX 77459New ConstructionMLS ID #11083135, Katie Craig, Chesmar Homes. HAR
