Year-Round Home with Private Lake Access to Big McDonald Lake in Otter Tail County. 3 bed/2 bath, one-level home w/ 2-stall garage on a peaceful lot with 260 ft of private natural shoreline directly across the road from the home. Big McDonald is nearly 1,000 acres in size and is renowned for its exceptional water clarity, making this body of water a desirable choice for those who enjoy water activities. Whether you are launching a kayak at sunrise, hosting an afternoon on the water, or spending the evening out fishing, memories will be made here. The surrounding area is packed with year-round recreation. The home is just minutes from the Otter Trail Scenic Byway and offers quick access to walking and biking trails + over 600 miles of groomed snowmobile trails. Motorcyclists love riding along the county's scenic lakes. It's a short drive to charming small towns and local dining, and this is an opportunity to secure your own 4-season haven in the heart of Minnesota's Lakes Country.
Active
Price cut: $20K (8/28)
$369,000
42003 Engstrom Beach Rd, Dent, MN 56528
3beds
1,664sqft
Single Family
Built in 1974
2.6 Acres Lot
$365,600 Zestimate®
$222/sqft
$-- HOA
What's special
- 49 days
- 1,215
- 39
Zillow last checked:
Listing updated:
Listed by:
Lara Burnside 218-849-4206,
eXp Realty
Source: NorthstarMLS as distributed by MLS GRID,MLS#: 7122572
Facts & features
Interior
Bedrooms & bathrooms
- Bedrooms: 3
- Bathrooms: 2
- Full bathrooms: 1
- 3/4 bathrooms: 1
Bedroom
- Level: Main
- Area: 227.14 Square Feet
- Dimensions: 18'5" x 12'4"
Bedroom 2
- Level: Main
- Area: 114.46 Square Feet
- Dimensions: 11'2" x 10'3"
Bedroom 3
- Level: Main
- Area: 133.07 Square Feet
- Dimensions: 11'11" x 11'2"
Bathroom
- Level: Main
- Area: 106.46 Square Feet
- Dimensions: 8'9" x 12'2"
Bathroom
- Level: Main
- Area: 63.92 Square Feet
- Dimensions: 9'10" x 6'6"
Foyer
- Level: Main
- Area: 29 Square Feet
- Dimensions: 4'10 x 6'
Kitchen
- Level: Main
- Area: 255.22 Square Feet
- Dimensions: 11'11" x 21'5"
Living room
- Level: Main
- Area: 325 Square Feet
- Dimensions: 20' x 16'3"
Utility room
- Level: Main
Heating
- Baseboard, Boiler, Ductless Mini-Split, Fireplace(s)
Cooling
- Ductless Mini-Split
Appliances
- Included: Air-To-Air Exchanger, Dishwasher, Dryer, Exhaust Fan, Gas Water Heater, Water Osmosis System, Microwave, Range, Refrigerator, Washer, Water Softener Owned
- Laundry: Main Level
Features
- Basement: Crawl Space
- Number of fireplaces: 1
- Fireplace features: Free Standing, Gas, Living Room
Interior area
- Total structure area: 1,664
- Total interior livable area: 1,664 sqft
- Finished area above ground: 1,664
- Finished area below ground: 0
Video & virtual tour
Property
Parking
- Total spaces: 2
- Parking features: Detached Garage, Electric
- Garage spaces: 2
- Details: Garage Dimensions (26' x 24')
Accessibility
- Accessibility features: No Stairs Internal
Features
- Levels: One
- Stories: 1
- Patio & porch: Deck, Patio
- Has view: Yes
- View description: East, Lake
- Has water view: Yes
- Water view: Lake
- Waterfront features: Deeded Access, Lake Front, Lake Bottom(Undeveloped)
- Frontage length: Water Frontage: 260
Lot
- Size: 2.6 Acres
- Dimensions: 280' x 380 ' x 260' x 480'
- Features: Accessible Shoreline, Tree Coverage - Medium
Details
- Additional structures: Garage(s), Storage Shed
- Foundation area: 1664
- Parcel number: 16000250140005
- Zoning description: Shoreline,Residential-Single Family
- Other equipment: Fuel Tank - Rented
Construction
Type & style
- Home type: SingleFamily
- Property subtype: Single Family
Materials
- Frame
- Roof: Metal
Condition
- New construction: No
- Year built: 1974
Utilities & green energy
- Electric: Circuit Breakers, Power Company: Lake Region Electric Co-op
- Gas: Electric, Propane
- Sewer: Septic System Compliant - Yes, Tank with Drainage Field
- Water: Private, Well
Community & HOA
Community
- Subdivision: Walida Heights
HOA
- Has HOA: No
Location
- Region: Dent
Financial & listing details
- Price per square foot: $222/sqft
- Tax assessed value: $384,200
- Annual tax amount: $2,546
- Date on market: 8/7/2026
Estimated market value
$365,600
$347,000 - $384,000
$1,925/mo
Price history
| Date | Event | Price |
|---|---|---|
| 8/28/2026 | Price change | $369,000-5.1%$222/sqft |
Source:  NorthstarMLS as distributed by MLS GRID #7122572 Report a problem NorthstarMLS as distributed by MLS GRID #7122572 Report a problem | ||
| 8/20/2026 | Price change | $389,000-2.5%$234/sqft |
Source: NorthstarMLS as distributed by MLS GRID #7122572 Report a problem | ||
| 8/7/2026 | Listed for sale | $399,000+110%$240/sqft |
Source: NorthstarMLS as distributed by MLS GRID #7122572 Report a problem | ||
| 10/30/2020 | Sold | $190,000-2.6%$114/sqft |
Source: NorthstarMLS as distributed by MLS GRID #6079347 Report a problem | ||
| 5/22/2020 | Listing removed | $195,000$117/sqft |
Source: TOWN AND COUNTRY REALTY #20-30092 Report a problem | ||
| 5/5/2020 | Listed for sale | $195,000$117/sqft |
Source: TOWN AND COUNTRY REALTY #20-30092 Report a problem | ||
| 12/1/2019 | Listing removed | $195,000$117/sqft |
Source: Bachmann Carow Real Estate Inc #20-26362 Report a problem | ||
| 8/28/2019 | Price change | $195,000-2%$117/sqft |
Source: Bachmann Carow Real Estate Inc #20-26362 Report a problem | ||
| 5/31/2019 | Price change | $199,000-15.3%$120/sqft |
Source: Bachmann Carow Real Estate Inc #20-26362 Report a problem | ||
| 5/1/2019 | Listed for sale | -- |
Source: Bachmann Carow Real Estate Inc #20-26362 Report a problem | ||
| 11/2/2018 | Listing removed | $235,000$141/sqft |
Source: Real Estate Results #20-22867 Report a problem | ||
| 8/27/2018 | Price change | $235,000-2.1%$141/sqft |
Source: Real Estate Results #20-22867 Report a problem | ||
| 7/9/2018 | Price change | $240,000-4%$144/sqft |
Source: Real Estate Results #20-22867 Report a problem | ||
| 5/2/2018 | Listed for sale | $249,900+2%$150/sqft |
Source: Real Estate Results #20-22867 Report a problem | ||
| 10/2/2017 | Listing removed | $244,900$147/sqft |
Source: Real Estate Results #20-19605 Report a problem | ||
| 7/22/2017 | Price change | $244,900-2%$147/sqft |
Source: Real Estate Results #20-19605 Report a problem | ||
| 5/22/2017 | Listed for sale | $249,900$150/sqft |
Source: Real Estate Results #20-19605 Report a problem | ||
Public tax history
| Year | Property taxes | Tax assessment |
|---|---|---|
| 2025 | $2,447 +25% | $384,200 +3.5% |
| 2024 | $1,958 +8.2% | $371,300 +50.3% |
| 2023 | $1,810 -21.8% | $247,100 +3% |
| 2022 | $2,314 +11.1% | $239,900 |
| 2021 | $2,084 +1% | -- |
| 2020 | $2,064 +3.5% | $240,100 +6% |
| 2018 | $1,993 -4.3% | $226,500 +5.7% |
| 2017 | $2,082 +6.1% | $214,300 +8.2% |
| 2016 | $1,962 | $198,100 |
| 2015 | $1,962 +16.5% | -- |
| 2014 | $1,684 | $210,300 |
| 2013 | -- | -- |
| 2012 | -- | -- |
| 2011 | $1,452 +0.1% | -- |
| 2010 | $1,450 | -- |
Find assessor info on the county website
Monthly payment
Est. payment
Payment breakdown
Explore the cost of this home by adjusting the details. Changes won't be saved.Climate risks
Neighborhood: 56528
Similar homes
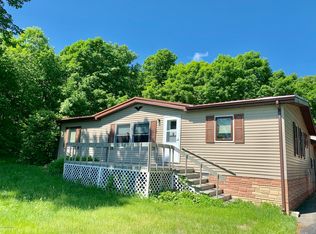
- $299,9002 bd2 ba1.2k sqft34306 Twin Island Ln, Dent, MN 56528For Sale

 MLS ID #7072157, Linnae Leary, Trilogy Real Estate. NorthstarMLS as distributed by MLS GRID
 - $449,0003 bd1 ba1.2k sqft32378 E Rosewood Dr, Dent, MN 56528For Sale
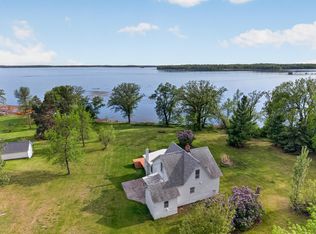 MLS ID #7082506, Kristina Greene, Weichert, Realtors - Paulson Land Co. NorthstarMLS as distributed by MLS GRID
 - $350,0003 bd2 ba1.3k sqft28169 Meadow Dr, Detroit Lakes, MN 56501For Sale
 MLS ID #7148138, Dylan Dumpprope, Premier Realty Group. NorthstarMLS as distributed by MLS GRID
 - $355,0004 bd2 ba2k sqft41485 429th St, Perham, MN 56573For Sale
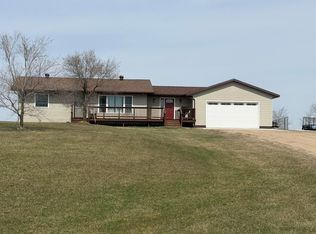 MLS ID #7066784, Christine Albrecht, Epic Realty Lake Country, Inc.. NorthstarMLS as distributed by MLS GRID
 - $435,0004 bd1 ba1k sqft43404 Bills Beach Rd, Dent, MN 56528For SaleMLS ID #7056528, Randall Kennedy, Boll Realty. NorthstarMLS as distributed by MLS GRID
- $229,0003 bd2 ba1.9k sqft33733 County Highway 35, Dent, MN 56528For SaleMLS ID #7138815, Jason Witzke, Jack Chivers Realty. NorthstarMLS as distributed by MLS GRID
- $284,9001 bd1 ba896 sqft38151 County Highway 35, Dent, MN 56528For SaleMLS ID #7125833, Trisha Satter, Trilogy Real Estate. NorthstarMLS as distributed by MLS GRID
- $359,5003 bd2 ba1.8k sqft44198 Mosquito Trl, Perham, MN 56573For SaleMLS ID #7106036, Vaun Bruhn, New Horizons Realty Of Perham. NorthstarMLS as distributed by MLS GRID
- $369,0004 bd2 ba1.9k sqft1207 6th Ave NW, Perham, MN 56573For SaleMLS ID #7143922, Jason Witzke, Jack Chivers Realty. NorthstarMLS as distributed by MLS GRID
- $349,9993 bd3 ba2.2k sqft208 Hilltop Rd, Ottertail, MN 56571For SaleMLS ID #6795817, Harrietta Kalberer, Better Homes and Gardens Real. NorthstarMLS as distributed by MLS GRID
- $379,9004 bd2 ba2.1k sqft1214 6th Ave NW, Perham, MN 56573For SaleMLS ID #7135832, Trisha Satter, Trilogy Real Estate. NorthstarMLS as distributed by MLS GRID
- $435,0003 bd2 ba1.2k sqft25557 County Highway 22, Detroit Lakes, MN 56501For SaleMLS ID #7140165, Paula Okeson, Counselor Realty Detroit Lakes. NorthstarMLS as distributed by MLS GRID
- $329,9003 bd3 ba2.4k sqft17409 Highland Dr, Detroit Lakes, MN 56501For SaleMLS ID #7070224, Nicholas Dockter, Real Estate Results. NorthstarMLS as distributed by MLS GRID
- $349,0004 bd2 ba1.5k sqft1583 E Shore Dr, Detroit Lakes, MN 56501For SaleMLS ID #7131846, Michael Ring, Counselor Realty Detroit Lakes. NorthstarMLS as distributed by MLS GRID
- $239,9003 bd2 ba1.6k sqft321 E Scharf Ave, Vergas, MN 56587For SaleMLS ID #7087416, Joy Summers, REMAX Lakes Region. NorthstarMLS as distributed by MLS GRID
- $329,0004 bd2 ba1.8k sqft220 W Hill St, Vergas, MN 56587For SaleMLS ID #7040341, Alexis Peters, Counselor Realty Detroit Lakes. NorthstarMLS as distributed by MLS GRID
- $424,9003 bd2 ba2.1k sqft28904 Tee Lake Rd, Vergas, MN 56587For SaleMLS ID #7137333, TJ Buboltz, HomeSmart Adventure Realty. NorthstarMLS as distributed by MLS GRID
- $407,0004 bd2 ba1.4k sqft51872 County Highway 53, Perham, MN 56573For SaleMLS ID #7106746, Jason Witzke, Jack Chivers Realty. NorthstarMLS as distributed by MLS GRID
- $357,5003 bd2 ba2.3k sqft800 Willow Springs Rd, Detroit Lakes, MN 56501For SaleMLS ID #7072295, Kara Schumann, The Real Estate Company of Detroit Lakes. NorthstarMLS as distributed by MLS GRID
