Some views simply can't be captured in a photograph… you have to experience them for yourself!
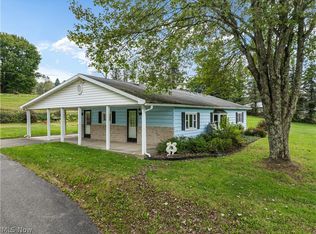
Tucked away on a quiet dead-end road, this beautifully renovated 3-bedroom, 2-bath ranch offers the privacy, peaceful surroundings, and breathtaking countryside views you've been dreaming of! Situated on 2 acres, with additional acreage available for purchase, this is the perfect place to escape the hustle and bustle and enjoy your own little piece of paradise.
Imagine starting your mornings with coffee on the newly added covered front porch and ending your evenings watching spectacular sunsets over the rolling countryside. Step inside to discover 1,296 square feet of tastefully renovated living space featuring an inviting open-concept design, beautiful laminate flooring throughout, and a gorgeous updated kitchen complete with granite countertops and all-new stainless steel appliances. Both full bathrooms have been completely renovated, and a new water softener system adds to the home's many improvements.
The newly added covered front and rear porches provide wonderful spaces to relax, entertain, or simply take in the peaceful surroundings. The spacious 2-car lower-level garage offers plenty of room for parking, storage, and hobbies.
Love the outdoors? You're just a short drive from Highlandtown Lake, perfect for fishing and recreation, and the more than 2,000-acre Highlandtown Wildlife Area.
Privacy, stunning views, beautiful renovations, and room to breathe. This isn't just a place to live… it's a place you'll look forward to coming home to!
Contingent
$299,000
42009 Oak Ridge Rd, Wellsville, OH 43968
3beds
1,296sqft
Single Family Residence
Built in 2006
2 Acres Lot
$-- Zestimate®
$231/sqft
$-- HOA
What's special
Breathtaking countryside viewsAll-new stainless steel appliancesInviting open-concept designGranite countertopsQuiet dead-end roadGorgeous updated kitchenBeautiful laminate flooring throughout
- 27 days
- 2,544
- 299
Likely to sell faster than
Zillow last checked:
Listing updated:
Listed by:
Samantha Aldish 330-831-9854 samanthaaldish@gmail.com,
Keller Williams Chervenic Rlty
Source: MLS Now,MLS#: 5252431 Originating MLS: Youngstown Columbiana Association of REALTORS
Facts & features
Interior
Bedrooms & bathrooms
- Bedrooms: 3
- Bathrooms: 2
- Full bathrooms: 2
- Main level bathrooms: 2
- Main level bedrooms: 3
Bedroom
- Description: Flooring: Laminate
- Level: First
- Dimensions: 10 x 13
Bedroom
- Description: Flooring: Laminate
- Level: First
- Dimensions: 9 x 11
Bedroom
- Description: Flooring: Laminate
- Level: First
- Dimensions: 12 x 14
Bathroom
- Description: Flooring: Laminate
- Level: First
- Dimensions: 5 x 9
Bathroom
- Description: Flooring: Laminate
- Level: First
- Dimensions: 7 x 11
Dining room
- Description: Flooring: Laminate
- Level: First
- Dimensions: 10 x 13
Kitchen
- Description: Flooring: Laminate
- Level: First
- Dimensions: 10 x 13
Laundry
- Description: Flooring: Laminate
- Level: First
- Dimensions: 5 x 11
Living room
- Description: Flooring: Laminate
- Level: First
- Dimensions: 13 x 21
Heating
- Electric, Forced Air, Heat Pump
Cooling
- Central Air
Appliances
- Included: Dishwasher, Microwave, Range, Refrigerator
- Laundry: Main Level, Laundry Room
Features
- Granite Counters, His and Hers Closets, Kitchen Island, Multiple Closets
- Basement: Exterior Entry,Full
- Has fireplace: No
- Fireplace features: None
Interior area
- Total structure area: 1,296
- Total interior livable area: 1,296 sqft
- Finished area above ground: 1,296
Video & virtual tour
Property
Parking
- Total spaces: 2
- Parking features: Additional Parking, Attached, Basement, Concrete, Direct Access, Electricity, Garage, Garage Door Opener, Inside Entrance, Garage Faces Side, Unpaved
- Attached garage spaces: 2
Features
- Levels: One
- Stories: 1
- Patio & porch: Rear Porch, Covered, Front Porch
- Exterior features: Private Yard
- Has view: Yes
- View description: Hills, Ridge
Lot
- Size: 2 Acres
- Features: Additional Land Available
Details
- Additional parcels included: TBD
- Parcel number: 8201122005
Construction
Type & style
- Home type: SingleFamily
- Architectural style: Ranch
- Property subtype: Single Family Residence
Materials
- Vinyl Siding
- Foundation: Block
- Roof: Asphalt
Condition
- Updated/Remodeled
- Year built: 2006
Utilities & green energy
- Sewer: Septic Tank
- Water: Well
Community & HOA
HOA
- Has HOA: No
Location
- Region: Wellsville
Financial & listing details
- Price per square foot: $231/sqft
- Tax assessed value: $264,200
- Annual tax amount: $2,915
- Date on market: 10/12/2026
- Cumulative days on market: 28 days
- Listing terms: Cash,Conventional,FHA,USDA Loan,VA Loan
Estimated market value
Not available
Estimated sales range
Not available
Not available
Price history
| Date | Event | Price |
|---|---|---|
| 10/12/2026 | Listed for sale | $299,000+273.8%$231/sqft |
Source:  MLS Now #5252431 Report a problem | ||
| 10/9/2025 | Sold | $80,000+327.8%$62/sqft |
Source: Public Record Report a problem | ||
| 9/16/2004 | Sold | $18,700+43.8%$14/sqft |
Source: Public Record Report a problem | ||
| 4/19/1999 | Sold | $13,000$10/sqft |
Source: Public Record Report a problem | ||
Public tax history
| Year | Property taxes | Tax assessment |
|---|---|---|
| 2025 | $2,947 +20.1% | $92,480 +34% |
| 2024 | $2,454 +3.2% | $69,030 |
| 2023 | $2,378 -0.7% | $69,030 |
| 2022 | $2,396 +14.9% | $69,030 +21.6% |
| 2021 | $2,086 0% | $56,770 |
| 2020 | $2,086 +6.7% | $56,770 |
| 2019 | $1,955 | $56,770 +10% |
| 2018 | $1,955 -0.9% | $51,600 |
| 2017 | $1,972 -1.7% | $51,600 -0.7% |
| 2016 | $2,006 | $51,980 |
| 2015 | $2,006 +7% | $51,980 |
| 2014 | $1,875 +2% | $51,980 -3% |
| 2013 | $1,839 +0% | $53,590 |
| 2012 | $1,839 +0.1% | $53,590 |
| 2011 | $1,837 +5.7% | $53,590 |
| 2010 | $1,737 | $53,590 +5.5% |
| 2009 | $1,737 +45.4% | $50,790 +45.2% |
| 2008 | $1,195 | $34,970 |
| 2007 | $1,195 +16% | $34,970 +101.6% |
| 2003 | $1,031 +103.4% | $17,350 +103.4% |
| 2002 | $507 +11.9% | $8,530 +11.9% |
| 2000 | $453 | $7,620 |
Find assessor info on the county website
Monthly payment
Est. payment
Payment breakdown
Explore the cost of this home by adjusting the details. Changes won't be saved.Climate risks
Neighborhood: 43968
Nearby schools
Schools provided by the listing agent
- District: Southern LSD Columbiana- 1509
Source: MLS Now. This data may not be complete. We recommend contacting the local school district to confirm school assignments for this home.
Similar homes
- $265,0003 bd2 ba1.7k sqft1329 Parshall St, Wellsville, OH 43968For Sale
 MLS ID #5255954, Rodney W McHorney II, Hardcastle Realty, LLC. MLS Now
- $240,0003 bd2 ba1.6k sqft43133 Old Irondale Rd, Wellsville, OH 43968For Sale
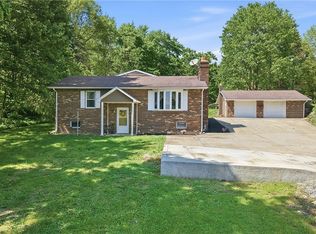
 MLS ID #5244242, Dante Jeter, RE/MAX Broadwater. MLS Now
- $344,9004 bd2 ba1.9k sqft41534 Alderlick Rd, Wellsville, OH 43968For Sale
 MLS ID #5212474, Jeri M Cameron, Berkshire Hathaway HomeServices Stouffer Realty. MLS Now
- $--3 bd1 ba1k sqft6593 Veterans Blvd, Chester, WV 26034Auction
 Auction.com 2
