If location and convenience are high on your list, this spot along Camelback Road in Arcadia is tough to beat! From here, you are minutes from the Biltmore, Wrigley Mansion, Buck & Rider, Chelsea's Kitchen, and an excellent mix of local restaurants, shopping, and entertainment. Old Town Scottsdale, Tempe, and ASU are also an easy drive, while Phoenix Sky Harbor Airport is about 15 minutes away. Inside, this fully furnished condo has been tastefully renovated including new laminate flooring, bathrooms, kitchen appliances and tile, and interior paint providing a clean, comfortable feel. The in- unit washer and dryer make everyday life easier, and you also have a covered parking space. The back patio has turf, giving you your own outdoor area without a lot of upkeep. The community offers a pool and hot tub, grills with a patio area, and walking paths for getting outside without leaving home. The HOA fee is another standout feature because it includes all utilities and allows short term rentals!. Whether you are looking for an investment property, a lock-and-leave option, or a place to call home, this home is sure to check all your boxes!
For sale
$385,898
4201 E CAMELBACK Road #41, Phoenix, AZ 85018
2beds
1,135sqft
Townhouse
Built in 1970
1,159 Square Feet Lot
$-- Zestimate®
$340/sqft
$537/mo HOA
What's special
Covered parking spaceFully furnished condoIn-unit washer and dryerTastefully renovatedNew laminate flooring
- 19 days
- 291
- 16
Zillow last checked:
Listing updated:
Listed by:
Alexander Soutus 480-637-7884,
eXp Realty,
John Gluch 480-493-5359,
eXp Realty
Source: ARMLS,MLS#: 7087372
Facts & features
Interior
Bedrooms & bathrooms
- Bedrooms: 2
- Bathrooms: 2
- Full bathrooms: 2
Heating
- Electric
Cooling
- Central Air
Appliances
- Included: Dryer, Washer, Reverse Osmosis, Refrigerator, Built-in Microwave, Dishwasher, Disposal, Electric Range
Features
- Quartz Countertops, High Speed Internet, No Interior Steps, Pantry, 3/4 Bath Master Bdrm
- Flooring: Laminate
- Has basement: No
- Has fireplace: No
- Common walls with other units/homes: 1 Common Wall,Neighbor Above,End Unit
Interior area
- Total structure area: 1,135
- Total interior livable area: 1,135 sqft
Video & virtual tour
Property
Parking
- Total spaces: 1
- Parking features: Assigned
- Carport spaces: 1
Features
- Stories: 2
- Patio & porch: Covered, Patio
- Spa features: None
- Fencing: Block
Lot
- Size: 1,159 Square Feet
- Features: North/South Exposure, Synthetic Grass Back
Details
- Parcel number: 17134233
Construction
Type & style
- Home type: Townhouse
- Property subtype: Townhouse
- Attached to another structure: Yes
Materials
- Stucco, Painted, Block
- Roof: Built-Up
Condition
- Year built: 1970
Details
- Builder name: HALLCRAFT HOMES
Utilities & green energy
- Sewer: Public Sewer
Community & HOA
Community
- Features: Pool, Community Spa, Community Spa Htd, Near Bus Stop, Biking/Walking Path
- Subdivision: VILLA GREEN LOT 1-108
HOA
- Has HOA: Yes
- Services included: Electricity, Roof Repair, Insurance, Sewer, Pest Control, Maintenance Grounds, Street Maint, Front Yard Maint, Air Cond/Heating, Trash, Water, Roof Replacement, Maintenance Exterior
- HOA fee: $537 monthly
- HOA name: Villa Green HOA
- HOA phone: 661-904-3719
Location
- Region: Phoenix
Financial & listing details
- Price per square foot: $340/sqft
- Tax assessed value: $254,600
- Annual tax amount: $666
- Date on market: 10/2/2026
- Cumulative days on market: 185 days
- Listing terms: Cash,Conventional
- Ownership: Condominium
Estimated market value
Not available
Estimated sales range
Not available
Not available
Price history
| Date | Event | Price |
|---|---|---|
| 10/16/2026 | Price change | $385,8980%$340/sqft |
Source:  ARMLS #7087372 Report a problem ARMLS #7087372 Report a problem | ||
| 10/9/2026 | Price change | $385,8990%$340/sqft |
Source: ARMLS #7087372 Report a problem | ||
| 10/1/2026 | Listed for sale | $385,900+1.6%$340/sqft |
Source: ARMLS #7087372 Report a problem | ||
| 9/1/2026 | Listing removed | $379,900$335/sqft |
Source: ARMLS #6988912 Report a problem | ||
| 4/21/2026 | Price change | $379,900-5%$335/sqft |
Source: ARMLS #6988912 Report a problem | ||
| 3/20/2026 | Listed for sale | $399,900-3.6%$352/sqft |
Source: ARMLS #6988912 Report a problem | ||
| 12/5/2025 | Listing removed | $414,999$366/sqft |
Source: ARMLS #6904865 Report a problem | ||
| 9/30/2025 | Price change | $414,999-2.4%$366/sqft |
Source: ARMLS #6904865 Report a problem | ||
| 9/10/2025 | Listed for sale | $424,999+150%$374/sqft |
Source: ARMLS #6904865 Report a problem | ||
| 8/2/2025 | Listing removed | $2,200$2/sqft |
Source: Zillow Rentals Report a problem | ||
| 7/12/2025 | Price change | $2,200-2.2%$2/sqft |
Source: Zillow Rentals Report a problem | ||
| 6/2/2025 | Price change | $2,250-10%$2/sqft |
Source: Zillow Rentals Report a problem | ||
| 5/22/2025 | Listed for rent | $2,500$2/sqft |
Source: Zillow Rentals Report a problem | ||
| 6/7/2019 | Sold | $170,000-5.5%$150/sqft |
Source: ARMLS #5915368 Report a problem | ||
| 5/14/2019 | Price change | $179,900-2.8%$159/sqft |
Source: Brian Amada Realty #5915368 Report a problem | ||
| 5/5/2019 | Price change | $185,000-2.6%$163/sqft |
Source: Brian Amada Realty #5915368 Report a problem | ||
| 4/23/2019 | Listed for sale | $190,000+206.5%$167/sqft |
Source: Brian Amada Realty #5915368 Report a problem | ||
| 11/17/2011 | Sold | $62,000+1.6%$55/sqft |
Source: ARMLS #4661574 Report a problem | ||
| 10/15/2011 | Listed for sale | $61,000+7%$54/sqft |
Source: HomeSmart #4661574 Report a problem | ||
| 1/7/1998 | Sold | $57,000$50/sqft |
Source: Public Record Report a problem | ||
Public tax history
| Year | Property taxes | Tax assessment |
|---|---|---|
| 2025 | $662 +4.7% | $25,460 -0.5% |
| 2024 | $632 +2% | $25,580 +248.6% |
| 2023 | $619 +3.7% | $7,338 -53.8% |
| 2022 | $598 -2.1% | $15,880 +12.5% |
| 2021 | $610 +3.9% | $14,120 +11.8% |
| 2020 | $587 +18.1% | $12,630 +12.1% |
| 2019 | $497 | $11,270 +15.4% |
| 2018 | $497 +5.4% | $9,770 +10% |
| 2017 | $472 +11.8% | $8,880 +13.7% |
| 2016 | $422 +1.9% | $7,810 +22% |
| 2015 | $414 | $6,400 +22.8% |
| 2014 | -- | $5,210 +21.2% |
| 2013 | -- | $4,300 -40.7% |
| 2012 | -- | $7,250 -16.7% |
| 2011 | -- | $8,700 -17.5% |
| 2010 | -- | $10,550 -16.3% |
| 2009 | -- | $12,600 -3.1% |
| 2008 | -- | $13,000 +7.4% |
| 2007 | -- | $12,100 +59.2% |
| 2006 | -- | $7,600 |
| 2005 | -- | $7,600 +5.6% |
| 2004 | -- | $7,200 |
| 2003 | -- | $7,200 +22% |
| 2002 | -- | $5,900 |
Find assessor info on the county website
Monthly payment
Est. payment
Payment breakdown
Explore the cost of this home by adjusting the details. Changes won't be saved.Climate risks
Neighborhood: Camelback East
Nearby schools
Schools provided by the listing agent
- Elementary: Hopi Elementary School
- Middle: Ingleside Middle School
- High: Arcadia High School
- District: Scottsdale Unified District
Source: ARMLS. This data may not be complete. We recommend contacting the local school district to confirm school assignments for this home.
- $330,0002 bd2 ba1.1k sqft4201 E Camelback Rd UNIT 31, Phoenix, AZ 85018For Sale
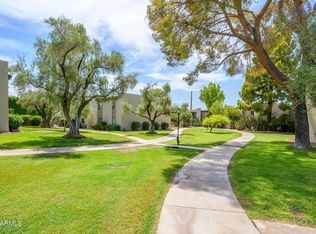
- $299,2002 bd2 ba1.1k sqft4201 E Camelback Rd UNIT 94, Phoenix, AZ 85018Off Market
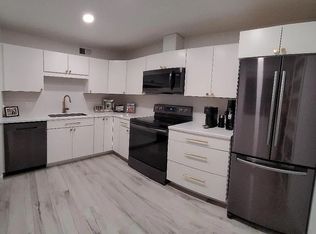
- $295,5002 bd2 ba1.2k sqft4201 E Camelback Rd UNIT 105, Phoenix, AZ 85018Off Market
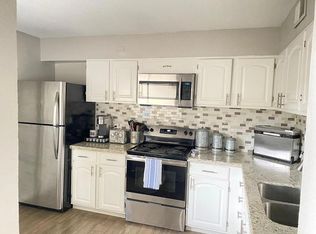
- $--2 bd2 ba1.1k sqft4201 E Camelback Rd, Phoenix, AZ 85018Off Market
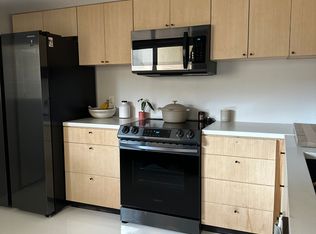
Similar homes
- $369,9992 bd2 ba964 sqft4118 E Calle Redonda -- #78, Phoenix, AZ 85018For Sale
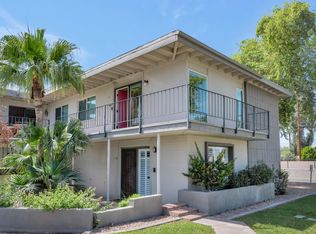 MLS ID #7033384, Benjamin J Marsh, The Marsh Partners. ARMLS
 - $344,9002 bd2 ba1.1k sqft3033 N 39th Street #3, Phoenix, AZ 85018For Sale
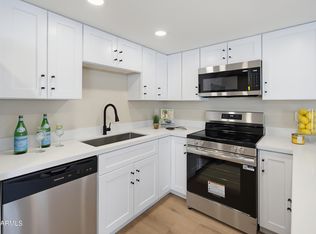 MLS ID #7047405, Holly Hoepfner, Berkshire Hathaway HomeServices Arizona Properties. ARMLS
 - $409,0002 bd2 ba1.2k sqft5104 N 32ND Street #324, Phoenix, AZ 85018For Sale
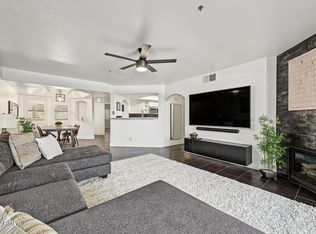 MLS ID #7095499, Kimberly Brogus, Ember + Stone Realty. ARMLS
 - $360,0004 bd3 ba1.5k sqft4448 E BELLEVIEW Street, Phoenix, AZ 85008For Sale
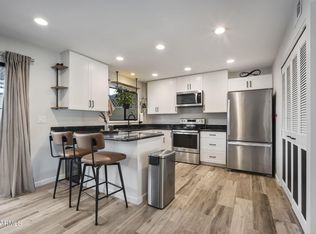 MLS ID #7095495, Kimberli Horyza, Compass. ARMLS
