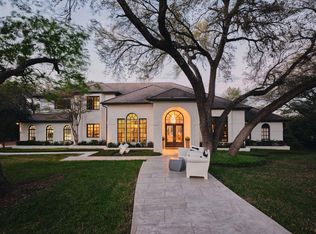
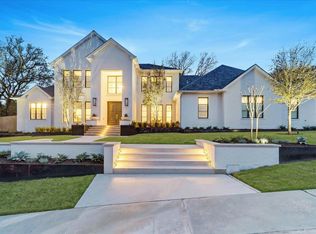
Set behind the private gates of coveted Green Park in Westlake, 4201 Green Cliffs is a beautifully reimagined single-family estate offering four bedrooms, four-and-a-half bathrooms, and a two-story layout. Positioned on a magnificent one-acre homesite, the residence is framed by majestic oak trees and manicured grounds, creating an extraordinary sense of privacy just moments from Austin Country Club, local parks, and the shores of Lake Austin. Located in the heart of Westlake within the 78746 zip code, the home sits just 10 miles from downtown Austin, 17 miles from Austin-Bergstrom International Airport, and minutes from Loop 360 and Bee Cave Road. This prime Westlake location provides quick access to fine dining along Westlake Drive, boutique shopping at Davenport Village, and top-rated Eanes ISD schools. A striking exterior and stately columns establish an unforgettable first impression. Inside, the main level centers around a light-filled living room framed by floor-to-ceiling garden views. Adjacent to the living area, the chef's kitchen features custom cabinetry, marble counters, high-end appliances, and a breakfast space opening directly to the covered patio. Two bedrooms rest on the main floor, including a primary suite with a dual-vanity bath, along with a dedicated study near the entry. Upstairs, two additional bedrooms and a spacious game room provide an inviting retreat. Outdoors, expansive lawns, magnificent oak trees, a sparkling pool, and stone terraces create an idyllic backdrop for outdoor living. Complete with an attached three-car garage, this Green Park property captures the essence of refined estate living in Westlake.
For sale
$4,995,000
4201 Green Cliffs Rd, Austin, TX 78746
4beds
4,733sqft
Single Family Residence
Built in 1992
1 Acres Lot
$-- Zestimate®
$1,055/sqft
$289/mo HOA
What's special
Sparkling poolPrivate gatesStone terracesFloor-to-ceiling garden viewsFour-and-a-half bathroomsFour bedroomsMagnificent one-acre homesite
- 1 day
- 368
- 68
Likely to sell faster than
Zillow last checked:
Listing updated:
Listed by:
Hannah Allen 0682488,
Prime Capital Real Estate Grou 214-851-3050
Source: NTREIS,MLS#: 21403875
Facts & features
Interior
Bedrooms & bathrooms
- Bedrooms: 4
- Bathrooms: 4
- Full bathrooms: 4
Primary bedroom
- Level: First
- Dimensions: 1 x 1
Kitchen
- Features: Breakfast Bar, Butler's Pantry, Eat-in Kitchen, Kitchen Island, Stone Counters
- Level: First
- Dimensions: 1 x 1
Living room
- Level: First
- Dimensions: 1 x 1
Heating
- Central
Cooling
- Central Air
Appliances
- Included: Built-In Refrigerator, Double Oven, Dishwasher, Gas Cooktop, Disposal, Ice Maker
- Laundry: Washer Hookup, Electric Dryer Hookup
Features
- Built-in Features, Cedar Closet(s), Chandelier, Cathedral Ceiling(s), Double Vanity, Eat-in Kitchen, Kitchen Island, Open Floorplan, Pantry, Natural Woodwork, Walk-In Closet(s), Wired for Sound
- Flooring: Stone, Tile, Wood
- Has basement: No
- Number of fireplaces: 2
- Fireplace features: Living Room, Outside, Stone
Interior area
- Total interior livable area: 4,733 sqft
Video & virtual tour
Property
Parking
- Total spaces: 7
- Parking features: Circular Driveway, Driveway, Garage, Inside Entrance, Kitchen Level, Garage Faces Side
- Attached garage spaces: 7
- Covered spaces: 3
Features
- Levels: Two
- Stories: 2
- Exterior features: Private Yard
- Pool features: In Ground, Other, Pool
Lot
- Size: 1 Acres
- Features: Corner Lot, Cul-De-Sac, Landscaped
- Residential vegetation: Wooded
Details
- Parcel number: 126568
Construction
Type & style
- Home type: SingleFamily
- Architectural style: Detached
- Property subtype: Single Family Residence
Materials
- Block, Other
- Roof: Composition
Condition
- Year built: 1992
Utilities & green energy
- Sewer: Septic Tank
- Water: Public
- Utilities for property: Electricity Connected, Sewer Available, Septic Available, Water Available
Community & HOA
Community
- Security: Security System, Other, Smoke Detector(s)
- Subdivision: Green Park Sec 02
HOA
- Has HOA: Yes
- Services included: Maintenance Grounds
- HOA fee: $289 monthly
- HOA name: Green Park Hoa
- HOA phone: 000-000-0000
Location
- Region: Austin
Financial & listing details
- Price per square foot: $1,055/sqft
- Tax assessed value: $2,558,950
- Annual tax amount: $33,688
- Date on market: 10/5/2026
- Listing terms: Cash,Conventional
Estimated market value
Not available
Estimated sales range
Not available
Not available
Price history
| Date | Event | Price |
|---|---|---|
| 10/1/2026 | Listed for sale | $4,995,000$1,055/sqft |
Source:  Unlock MLS #5115203 Report a problem Unlock MLS #5115203 Report a problem | ||
| 3/14/2025 | Sold | -- |
Source: Agent Provided Report a problem | ||
Public tax history
| Year | Property taxes | Tax assessment |
|---|---|---|
| 2025 | $35,873 -15.6% | $2,558,950 -15.2% |
| 2024 | $42,528 +255% | $3,018,472 +74.1% |
| 2023 | $11,980 -26.7% | $1,733,662 +10% |
| 2022 | $16,345 | $1,576,056 +10% |
| 2021 | -- | $1,432,778 +9.4% |
| 2020 | $16,134 +3.2% | $1,310,000 -4.4% |
| 2019 | $15,636 +2.6% | $1,369,800 +22.4% |
| 2018 | $15,237 | $1,119,359 -2% |
| 2017 | $15,237 +1.2% | $1,142,203 +3.4% |
| 2016 | $15,059 | $1,105,007 +10% |
| 2015 | $15,059 | $1,004,552 +10% |
| 2014 | $15,059 | $913,229 +10% |
| 2013 | -- | $830,208 |
| 2012 | -- | $830,208 |
| 2011 | -- | $830,208 |
| 2010 | -- | $830,208 -9.6% |
| 2009 | -- | $918,148 -1.7% |
| 2008 | -- | $933,970 +10% |
| 2007 | -- | $849,064 +10% |
| 2006 | -- | $771,876 +9.8% |
| 2005 | -- | $702,942 -10.7% |
| 2002 | $16,852 | $787,451 |
Find assessor info on the county website
Monthly payment
Est. payment
Payment breakdown
Explore the cost of this home by adjusting the details. Changes won't be saved.Climate risks
Neighborhood: 78746
Nearby schools
Schools provided by the listing agent
- Elementary: Bridge Point
- Middle: Hill Country
- High: Westlake
- District: Eanes ISD
Source: NTREIS. This data may not be complete. We recommend contacting the local school district to confirm school assignments for this home.
Similar homes
- $4,950,0004 bd6 ba5.4k sqft5304 Maryanna Dr, Austin, TX 78746Active
 MLS ID #8795019, Amy Deane, Moreland Properties. Unlock MLS
 - $4,595,0005 bd6 ba4.7k sqft5101 Cuesta Verde, Austin, TX 78746Active
 MLS ID #4102767, Kathryn Scarborough, Engel & Volkers Austin. Unlock MLS
 - $4,995,0004 bd5 ba5.6k sqft1414 The High Rd, Austin, TX 78746Active
 MLS ID #9461264, Sean Smith, Engel & Volkers Austin. Unlock MLS
 - $5,400,0004 bd6 ba5.2k sqft16 Sundown Pkwy, Austin, TX 78746Active
 MLS ID #6277258, Arthur Dubin-Ehrlich, KW-Austin Portfolio Real Estate. Unlock MLS
 - $4,950,0005 bd6 ba5.5k sqft2601 Buckminster Ct, Austin, TX 78746ActiveMLS ID #1832342, Monica Painter, Moreland Properties. Unlock MLS
- $4,400,0004 bd4 ba4.1k sqft102 W Canyon Cir, Austin, TX 78746ActiveMLS ID #8260003, Eric Moreland, Moreland Properties. Unlock MLS
- $5,400,0005 bd5 ba5.6k sqft3604 Westlake Dr, Austin, TX 78746ActiveMLS ID #5918134, Eric Moreland, Moreland Properties. Unlock MLS
- $4,625,0005 bd6 ba5.8k sqft6 Wren Valley Cv, Austin, TX 78746ActiveMLS ID #1912779, Dara Allen, Christies Intl Real Estate Lone Star. Unlock MLS
- $2,549,0004 bd4 ba3.5k sqft4800 Mantle Dr, Austin, TX 78746ActiveMLS ID #4456132, Rosy Orozco, Hills and Views LLC. Unlock MLS
- $4,890,0004 bd6 ba6.1k sqft4811 Timberline Dr, Austin, TX 78746ActiveMLS ID #2510901, Monica Fabbio, Christies Intl Real Estate Lone Star. Unlock MLS
- $4,607,5004 bd6 ba3.8k sqft5307 Tortuga Trl, Austin, TX 78731ActiveMLS ID #7577932, Connelly Breeland, Kuper Sotheby's Int'l Realty. Unlock MLS
- $5,390,0005 bd6 ba5.3k sqft206 Las Lomas Dr, West Lake Hills, TX 78746ActiveMLS ID #7145934, Chloe Wolf, Cornerstone Partners Realty. Unlock MLS
- $4,999,9905 bd7 ba5.2k sqft4603 Charles Ave, Austin, TX 78746ActiveMLS ID #3017005, Thad Ates, United Real Estate. Unlock MLS
- $4,395,0005 bd6 ba5.3k sqft604 Brookhaven Trl, Austin, TX 78746ActiveMLS ID #4576463, Eric Weiss, 4M Realty Company. Unlock MLS
- $5,800,0004 bd4 ba4.2k sqft3418 Mount Bonnell Cir, Austin, TX 78731ActiveMLS ID #8329311, Tina Hambly, Compass RE Texas, LLC. Unlock MLS
- $3,249,9505 bd5 ba4.3k sqft3200 Three Rivers Dr, Austin, TX 78746ActiveMLS ID #8525848, Amy Deane, Moreland Properties. Unlock MLS
- $2,799,0005 bd6 ba4.8k sqft2900 Meandering River Ct, Austin, TX 78746ActiveMLS ID #5131297, Alaina Martin, Moreland Properties. Unlock MLS
- $3,595,0004 bd5 ba3.3k sqft3120 Wheeler St, Austin, TX 78705ActiveMLS ID #3414273, Heather Powell, Compass RE Texas, LLC. Unlock MLS
- $7,300,0004 bd4 ba4.8k sqft1354 The High Rd, Austin, TX 78746ActiveMLS ID #7494683, Adelina Rotar, Keller Williams Realty. Unlock MLS
