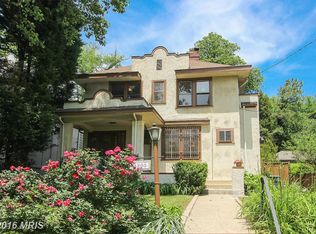
Set on a picturesque corner lot, 4201 Military Road NW is a gracious 1920 American Foursquare where timeless architectural character meets thoughtfully updated interiors. The welcoming main level offers generous, light-filled rooms, including an expansive living room anchored by a stone-surround fireplace and an adjoining sunroom wrapped in windows. The spacious dining area flows into a well-appointed kitchen with a large center island, two sinks, two ovens, and abundant workspace. A dedicated library/office, powder room, pantry, and mudroom add versatility and everyday convenience. Upstairs, the generous primary suite features a large walk-in closet and en-suite bath with double vanity and oversized shower. Two additional bedrooms, a second full bath, and separate laundry room complete this level. The third floor offers a fourth bedroom/loft, bonus room, and plentiful storage. Extensively renovated and redesigned in 2012, the home retains its original warmth and distinction, including classic woodwork, beamed ceilings, and beautiful stained-glass windows. Outside, professionally landscaped grounds and stone patios create inviting spaces for dining, entertaining, and enjoying the lush garden. A detached one-car garage and private driveway add convenience. Ideally positioned in Chevy Chase, DC, the home offers a peaceful residential setting just moments from the brand-new Trader Joe's, restaurants, and Red Line Metro of Friendship Heights and the Wisconsin Avenue corridor. Welcome Home!
Pending
$1,750,000
4201 Military Rd NW, Washington, DC 20015
4beds
3,210sqft
Single Family Residence
Built in 1920
7,712 Square Feet Lot
$-- Zestimate®
$545/sqft
$-- HOA
What's special
Plentiful storageDetached one-car garagePrivate drivewaySeparate laundry roomBonus roomAbundant workspaceGenerous primary suite
- 19 days
- 1,105
- 95
Likely to sell faster than
Zillow last checked:
Listing updated:
Listed by:
Anne-Marie Finnell 202-329-7117,
TTR Sotheby's International Realty,
Co-Listing Agent: Kelly Lee 202-236-2901,
TTR Sotheby's International Realty
Source: Bright MLS,MLS#: DCDC2282062
Facts & features
Interior
Bedrooms & bathrooms
- Bedrooms: 4
- Bathrooms: 3
- Full bathrooms: 2
- 1/2 bathrooms: 1
- Main level bathrooms: 1
Basement
- Area: 1475
Heating
- Forced Air, Electric, Natural Gas
Cooling
- Central Air, Electric
Appliances
- Included: Microwave, Cooktop, Dishwasher, Disposal, Dryer, Double Oven, Self Cleaning Oven, Refrigerator, Six Burner Stove, Stainless Steel Appliance(s), Washer, Water Conditioner - Rented, Water Heater, Gas Water Heater
- Laundry: Upper Level
Features
- Bathroom - Walk-In Shower, Built-in Features, Ceiling Fan(s), Dining Area, Exposed Beams, Open Floorplan, Eat-in Kitchen, Kitchen - Gourmet, Kitchen Island, Primary Bath(s), Recessed Lighting, Upgraded Countertops, Walk-In Closet(s), Cedar Closet(s)
- Flooring: Carpet, Hardwood, Wood
- Windows: Replacement, Stain/Lead Glass, Window Treatments
- Basement: Unfinished
- Number of fireplaces: 1
- Fireplace features: Gas/Propane
Interior area
- Total structure area: 4,890
- Total interior livable area: 3,210 sqft
- Finished area above ground: 3,210
- Finished area below ground: 0
Property
Parking
- Total spaces: 2
- Parking features: Storage, Garage Faces Side, Garage Door Opener, Detached, Driveway, Off Street
- Garage spaces: 1
- Uncovered spaces: 1
- Details: Garage Sqft: 335
Accessibility
- Accessibility features: None
Features
- Levels: Four
- Stories: 4
- Patio & porch: Terrace, Porch
- Exterior features: Lighting, Extensive Hardscape
- Pool features: None
Lot
- Size: 7,712 Square Feet
- Features: Private, Urban Land-Manor-Glenelg
Details
- Additional structures: Above Grade, Below Grade
- Parcel number: 1663//0011
- Zoning: R2
- Zoning description: Residential
- Special conditions: Standard
Construction
Type & style
- Home type: SingleFamily
- Architectural style: Traditional
- Property subtype: Single Family Residence
Materials
- Stucco
- Foundation: Concrete Perimeter
- Roof: Shingle
Condition
- New construction: No
- Year built: 1920
- Major remodel year: 2012
Details
- Builder model: GRACIOUS & SPACIOUS
- Builder name: FOURSQUARE DELIGHT
Utilities & green energy
- Sewer: Public Sewer
- Water: Public
Community & HOA
Community
- Subdivision: Chevy Chase
HOA
- Has HOA: No
Location
- Region: Washington
Financial & listing details
- Price per square foot: $545/sqft
- Tax assessed value: $1,614,930
- Annual tax amount: $12,540
- Date on market: 9/17/2026
- Listing agreement: Exclusive Right To Sell
- Inclusions: Tvs
- Ownership: Fee Simple
Estimated market value
Not available
Estimated sales range
Not available
Not available
Price history
| Date | Event | Price |
|---|---|---|
| 9/30/2026 | Pending sale | $1,750,000$545/sqft |
Source:  Bright MLS #DCDC2282062 Report a problem Bright MLS #DCDC2282062 Report a problem | ||
| 9/22/2026 | Contingent | $1,750,000$545/sqft |
Source: Bright MLS #DCDC2282062 Report a problem | ||
| 9/17/2026 | Listed for sale | $1,750,000-5.4%$545/sqft |
Source: Bright MLS #DCDC2282062 Report a problem | ||
| 7/1/2026 | Listing removed | $1,850,000$576/sqft |
Source: Bright MLS #DCDC2251506 Report a problem | ||
| 5/17/2026 | Price change | $1,850,000-5.1%$576/sqft |
Source: Bright MLS #DCDC2251506 Report a problem | ||
| 4/29/2026 | Price change | $1,950,000-9.3%$607/sqft |
Source: Bright MLS #DCDC2251506 Report a problem | ||
| 3/19/2026 | Listed for sale | $2,149,000+149.9%$669/sqft |
Source: Bright MLS #DCDC2251506 Report a problem | ||
| 4/28/2010 | Sold | $860,000-2.2%$268/sqft |
Source: Public Record Report a problem | ||
| 1/23/2010 | Listing removed | $879,000$274/sqft |
Source: Long & Foster Real Estate, Inc. #DC7232345 Report a problem | ||
| 1/9/2010 | Listed for sale | $879,000$274/sqft |
Source: Long & Foster Real Estate, Inc. #DC7232345 Report a problem | ||
Public tax history
| Year | Property taxes | Tax assessment |
|---|---|---|
| 2026 | $12,945 +3.2% | $1,614,930 +3.2% |
| 2025 | $12,540 +1.9% | $1,565,190 +2% |
| 2024 | $12,303 +5.3% | $1,534,470 +5.2% |
| 2023 | $11,684 +3.7% | $1,458,560 +3.9% |
| 2022 | $11,268 +1.4% | $1,404,340 +1.5% |
| 2021 | $11,110 +4.8% | $1,383,370 +4.6% |
| 2020 | $10,599 -1.5% | $1,322,590 -1.2% |
| 2018 | $10,761 -1.1% | $1,339,300 -1% |
| 2017 | $10,886 +0.9% | $1,353,120 +0.9% |
| 2016 | $10,787 +6.4% | $1,340,700 +6% |
| 2015 | $10,139 -1% | $1,264,270 -0.8% |
| 2014 | $10,240 +0.2% | $1,274,860 +0.3% |
| 2013 | $10,217 +6.6% | $1,271,050 +6.4% |
| 2012 | $9,584 +4.8% | $1,195,040 |
| 2011 | $9,141 | $1,195,040 |
Find assessor info on the county website
Monthly payment
Est. payment
Payment breakdown
Explore the cost of this home by adjusting the details. Changes won't be saved.Climate risks
Neighborhood: Friendship Heights
Nearby schools
Schools provided by the listing agent
- Elementary: Janney
- Middle: Deal
- High: Jackson-reed
- District: District Of Columbia Public Schools
Source: Bright MLS. This data may not be complete. We recommend contacting the local school district to confirm school assignments for this home.
- $607,860-- bd-- ba-- sqft4201 Military Rd NW, Washington, DC 20015Off Market
- $1,401,6004 bd4 ba1.7k sqft4205 Military Rd NW, Washington, DC 20015Off Market
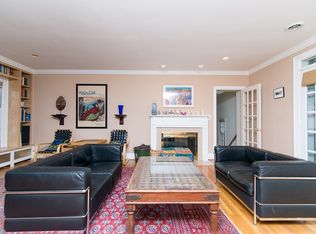
- $1,703,3005 bd4 ba2.6k sqft4211 Military Rd NW, Washington, DC 20015Off Market
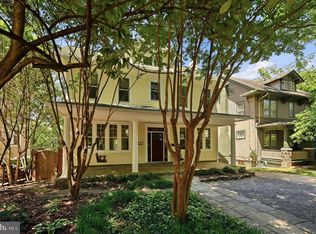
- $1,851,5004 bd3 ba2.2k sqft5411 42nd St NW, Washington, DC 20015Off Market
Similar homes
- $1,595,0006 bd4 ba3.3k sqft3933 Livingston St NW, Washington, DC 20015For Sale

 MLS ID #DCDC2283964, Maureen Andary, Compass. Bright MLS
 - $2,050,0006 bd5 ba3.6k sqft3707 Military Rd NW, Washington, DC 20015For Sale
 MLS ID #DCDC2257844, Jackie Sink, Compass. Bright MLS
 - $1,875,0005 bd5 ba3k sqft4414 Davenport St NW, Washington, DC 20016For Sale
 MLS ID #DCDC2283830, Nathan Julian Guggenheim, Washington Fine Properties, LLC. Bright MLS
 - $1,749,9004 bd5 ba4.3k sqft6409 Fallen Oak Ct, Bethesda, MD 20817For Sale
 MLS ID #MDMC2255544, Stacie Hatziyannis, Berkshire Hathaway HomeServices PenFed Realty. Bright MLS
 - $1,749,0006 bd3 ba4.2k sqft4418 Ridge St, Chevy Chase, MD 20815For SaleMLS ID #MDMC2254158, Eric Murtagh, Long & Foster Real Estate, Inc.. Bright MLS
- $1,675,0004 bd4 ba3.4k sqft5305 Ridgefield Rd, Bethesda, MD 20816For SaleMLS ID #MDMC2255176, Joanne Pinover, Washington Fine Properties, LLC. Bright MLS
- $1,695,0003 bd5 ba3.3k sqft4462 Macarthur Blvd NW, Washington, DC 20007For SaleMLS ID #DCDC2286136, John Mentis, Long & Foster Real Estate, Inc.. Bright MLS
- $1,398,0003 bd3 ba2.4k sqft6411 33rd St NW, Washington, DC 20015For SaleMLS ID #DCDC2269050, Eric Stewart, Long & Foster Real Estate, Inc.. Bright MLS
- $1,995,0004 bd4 ba2.7k sqft3024 45th St NW, Washington, DC 20016For SaleMLS ID #DCDC2275868, Robert Hryniewicki, TTR Sotheby's International Realty. Bright MLS
- $2,395,0005 bd5 ba3.6k sqft2921 Legation St NW, Washington, DC 20015For SaleMLS ID #DCDC2281316, Alex Burrell-Hodges, Cottage Street Realty LLC. Bright MLS
- $1,895,0004 bd5 ba3.3k sqft4135 Woodbine St, Chevy Chase, MD 20815For SaleMLS ID #MDMC2255482, Robert Crawford, TTR Sotheby's International Realty. Bright MLS
- $1,595,0003 bd3 ba2.1k sqft3620 Yuma St NW, Washington, DC 20008For SaleMLS ID #DCDC2277662, Jacob Abbott, Berkshire Hathaway HomeServices PenFed Realty. Bright MLS
- $1,559,0005 bd4 ba2.3k sqft6406 Western Ave, Chevy Chase, MD 20815For SaleMLS ID #MDMC2243544, Keene Taylor, Compass. Bright MLS
- $1,750,0005 bd4 ba4.1k sqft10015 Saddle Rd, Vienna, VA 22181For SaleMLS ID #VAFX2343284, Gizelle Gorkowski, Compass. Bright MLS
- $1,495,0004 bd3 ba2.8k sqft5106 Duvall Dr, Bethesda, MD 20816For SaleMLS ID #MDMC2256538, Nathan Julian Guggenheim, Washington Fine Properties, LLC. Bright MLS
- $1,325,0004 bd4 ba3.1k sqft10211 Oldfield Dr, Kensington, MD 20895For SaleMLS ID #MDMC2257986, Kyle Richards, Compass. Bright MLS
- $1,525,0004 bd2 ba2.1k sqft1413 44th St NW, Washington, DC 20007For SaleMLS ID #DCDC2283006, Michael Brennan, Compass. Bright MLS
- $2,085,0004 bd4 ba3.6k sqft4607 Kenmore Dr NW, Washington, DC 20007For SaleMLS ID #DCDC2283766, Mary Saltzman, Compass. Bright MLS
- $1,595,0006 bd3 ba4k sqft3908 Baltimore St, Kensington, MD 20895For SaleMLS ID #MDMC2255578, Kyle Richards, Compass. Bright MLS
- $1,469,0005 bd4 ba3.9k sqft4524 25th Rd N, Arlington, VA 22207For SaleMLS ID #VAAR2080474, Kathy Rehill, RE/MAX Distinctive Real Estate, Inc.. Bright MLS
