Fully renovated single-level ranch in White House with approximately 2,090 sq ft, a rare 4-bedroom, 3-bath layout, dual primary-suite flexibility, vaulted ceilings, and a warm, open feel anchored by a custom stone gas fireplace. Major updates include a new roof, HVAC with gas heat, gas tankless water heater, dual-pane vinyl windows, new flooring, updated cabinets, butcher block countertops, remodeled tile baths, and newer appliances including a gas range. The home also features smart-home upgrades, an encapsulated temperature-controlled crawlspace with dehumidifier, fenced backyard, detached storage shed, and a spacious covered front porch designed for relaxing or entertaining. Convenient to I-65, parks, dining, and White House Heritage schools. Lease-To-Own / Lease Option available
Active
$435,000
806 Calista Rd, White House, TN 37188
4beds
2,090sqft
Single Family Residence, Residential
Built in 1987
10,018 Square Feet Lot
$-- Zestimate®
$208/sqft
$-- HOA
What's special
Detached storage shedFenced backyardNew roofDual-pane vinyl windowsCustom stone gas fireplaceFully renovated single-level ranchWarm open feel
- 4 days |
- 99 |
- 5 |
Likely to sell faster than
Zillow last checked:
Listing updated:
Listed by:
Greg Riley 615-479-7825,
Stone Creek Property Management 615-301-1802
Source: RealTracs MLS as distributed by MLS GRID,MLS#: 3510003
Facts & features
Interior
Bedrooms & bathrooms
- Bedrooms: 4
- Bathrooms: 3
- Full bathrooms: 3
- Main level bedrooms: 4
Primary bathroom
- Features: Suite
- Level: Suite
Heating
- Central
Cooling
- Central Air
Appliances
- Included: Gas Range, Refrigerator, Stainless Steel Appliance(s)
Features
- Flooring: Wood, Laminate
- Basement: Crawl Space
Interior area
- Total structure area: 2,090
- Total interior livable area: 2,090 sqft
- Finished area above ground: 2,090
Property
Features
- Levels: One
- Stories: 1
- Fencing: Back Yard
Lot
- Size: 10,018 Square Feet
- Dimensions: 70 x 142
Details
- Parcel number: 096I A 03200 000
- Special conditions: Standard
Construction
Type & style
- Home type: SingleFamily
- Property subtype: Single Family Residence, Residential
Materials
- Brick, Vinyl Siding
Condition
- New construction: No
- Year built: 1987
Utilities & green energy
- Sewer: Public Sewer
- Water: Public
- Utilities for property: Water Available
Community & HOA
Community
- Subdivision: Oakwood Sec 1
HOA
- Has HOA: No
Location
- Region: White House
Financial & listing details
- Price per square foot: $208/sqft
- Tax assessed value: $284,400
- Annual tax amount: $1,917
- Date on market: 8/11/2026
Estimated market value
Not available
Estimated sales range
Not available
Not available
Price history
| Date | Event | Price |
|---|---|---|
| 8/11/2026 | Listed for sale | $435,000+0%$208/sqft |
Source:  RealTracs MLS as distributed by MLS GRID #3510003 Report a problem RealTracs MLS as distributed by MLS GRID #3510003 Report a problem | ||
| 8/5/2026 | Listing removed | $434,999$208/sqft |
Source: RealTracs MLS as distributed by MLS GRID #3182967 Report a problem | ||
| 5/11/2026 | Price change | $434,999-0.9%$208/sqft |
Source: RealTracs MLS as distributed by MLS GRID #3182967 Report a problem | ||
| 4/27/2026 | Listed for sale | $439,000+192.7%$210/sqft |
Source: RealTracs MLS as distributed by MLS GRID #3182967 Report a problem | ||
| 1/12/2017 | Sold | $150,000+15.5%$72/sqft |
Source: Public Record Report a problem | ||
| 8/24/2009 | Listing removed | $129,900$62/sqft |
Source: HAVEN Real Estate #1101271 Report a problem | ||
| 8/2/2009 | Listed for sale | $129,900+15%$62/sqft |
Source: HAVEN Real Estate #1101271 Report a problem | ||
| 4/7/2005 | Sold | $113,000$54/sqft |
Source: Public Record Report a problem | ||
Public tax history
| Year | Property taxes | Tax assessment |
|---|---|---|
| 2025 | $1,917 +35.8% | $71,100 +35.8% |
| 2024 | $1,412 +2.8% | $52,375 |
| 2023 | $1,374 +0.5% | $52,375 +48.1% |
| 2022 | $1,366 +49.9% | $35,375 |
| 2021 | $911 -26.1% | $35,375 +3.6% |
| 2020 | $1,234 | $34,150 |
| 2019 | $1,234 +0.1% | $34,150 |
| 2018 | $1,232 0% | $34,150 +37.6% |
| 2017 | $1,232 +14.9% | $24,825 |
| 2016 | $1,072 +3% | $24,825 |
| 2015 | $1,041 | $24,825 |
| 2014 | $1,041 | $24,825 |
| 2013 | -- | $24,825 |
| 2012 | $1,033 | $24,825 -6.2% |
| 2011 | $1,033 +7.7% | $26,475 |
| 2010 | $958 | $26,475 |
| 2009 | $958 -0.3% | $26,475 |
| 2008 | $961 +9.3% | $26,475 |
| 2007 | $879 -15.7% | $26,475 |
| 2006 | $1,043 +20.9% | $26,475 +22.7% |
| 2005 | $863 | $21,575 |
| 2004 | $863 | $21,575 |
| 2002 | $863 | $21,575 |
| 2001 | -- | $21,575 -72.1% |
| 2000 | -- | $77,465 |
Find assessor info on the county website
Monthly payment
Est. payment
Payment breakdown
Explore the cost of this home by adjusting the details. Changes won't be saved.Climate risks
Neighborhood: 37188
Nearby schools
GreatSchools rating
- NARobert F. Woodall Elementary SchoolGrades: PK-2Distance: 1.1 mi
- 7/10White House Heritage High SchoolGrades: 7-12Distance: 2.8 mi
- 6/10White House Heritage Elementary SchoolGrades: 3-6Distance: 1.4 mi
Schools provided by the listing agent
- Elementary: White House Heritage Elementary School
- Middle: White House Heritage High School
- High: White House Heritage High School
Source: RealTracs MLS as distributed by MLS GRID. This data may not be complete. We recommend contacting the local school district to confirm school assignments for this home.
- $315,800-- bd1 ba1.7k sqft808 Calista Rd, White House, TN 37188Off Market
- $280,200-- bd1 ba1.2k sqft804 Calista Rd, White House, TN 37188Off Market
- $429,2003 bd2 ba2k sqft801 Calista Rd, White House, TN 37188Off Market
- $300,900-- bd1 ba1.3k sqft802 Calista Rd, White House, TN 37188Off Market
- $310,7003 bd2 ba1.2k sqft810 Calista Rd, White House, TN 37188Off Market
- $360,0003 bd2 ba1.7k sqft337 Carothers Way, White House, TN 37188Sold
- $506,100-- bd2 ba2k sqft819 Calista Rd, White House, TN 37188Off Market
- $349,800-- bd2 ba1.3k sqft335 Carothers Way, White House, TN 37188Off Market
A local agent can set up tours, give advice and negotiate with sellers.
A local lender can help you make sure your offer is ready when you are.
Similar homes
- $427,5004 bd3 ba2.6k sqft5066 Owens Ln, White House, TN 37188For Sale
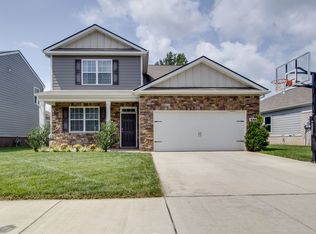
 MLS ID #3506567, Jason Kaczmarski. RealTracs MLS as distributed by MLS GRID
 - $379,9003 bd3 ba1.8k sqft206 Kiowa Ct, White House, TN 37188For Sale
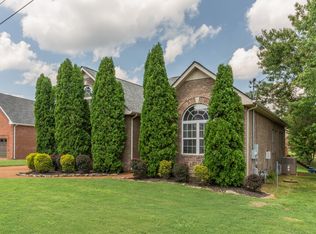 MLS ID #3319261, Brian Moore. RealTracs MLS as distributed by MLS GRID
 - $399,9992 bd3 ba1.8k sqft104 Jefferson Ct, White House, TN 37188For Sale
 MLS ID #3312585, Rachael Hilfiger. RealTracs MLS as distributed by MLS GRID
 - $369,9993 bd2 ba1.7k sqft194 Carothers Way, White House, TN 37188For Sale
 MLS ID #3057061, Tammy Jeffers. RealTracs MLS as distributed by MLS GRID
 - $489,9005 bd3 ba2.7k sqft229 Brook Ave, White House, TN 37188For SaleMLS ID #3263486, Bob Hoff. RealTracs MLS as distributed by MLS GRID
- $339,9003 bd3 ba1.6k sqft215 Emmett Dr, White House, TN 37188For SaleMLS ID #3305687, James Bruce. RealTracs MLS as distributed by MLS GRID
- $449,9003 bd3 ba1.9k sqft1193 Preston Way, Goodlettsville, TN 37072For SaleMLS ID #3321979, Daniel Williams. RealTracs MLS as distributed by MLS GRID
- $454,9004 bd3 ba2.7k sqft127 Sam Davis Dr, Springfield, TN 37172For SaleMLS ID #3335379, Amanda Allen. RealTracs MLS as distributed by MLS GRID
- $432,9503 bd3 ba1.9k sqft214 Hutch Ct, Gallatin, TN 37066For SaleMLS ID #3041516, Shellie R Whitaker. RealTracs MLS as distributed by MLS GRID
- $474,0004 bd3 ba2.8k sqft1274 Chelseas Way, Cross Plains, TN 37049For SaleMLS ID #3229951, Angela Ambrose. RealTracs MLS as distributed by MLS GRID
- $314,6152 bd3 ba1.3k sqft204 Emmett Dr, White House, TN 37188For SaleMLS ID #3386128, Johnny Roberts. RealTracs MLS as distributed by MLS GRID
- $399,9003 bd3 ba2.3k sqft4648-31 State Hwy W, Cottontown, TN 37048For SaleMLS ID #3217389, Jacque Loftus. RealTracs MLS as distributed by MLS GRID
- $475,0003 bd2 ba1.6k sqft149 Indian Lake Rd, Hendersonville, TN 37075For SaleMLS ID #3502040, Kathy M. Decker. RealTracs MLS as distributed by MLS GRID
- $489,9002 bd3 ba2.2k sqft4267 Mount Zion Rd, Springfield, TN 37172For SaleMLS ID #3511043, Syndi Shin Norton. RealTracs MLS as distributed by MLS GRID
- $369,3004 bd3 ba1.8k sqft8415 Highway 25 E, Cross Plains, TN 37049For SaleMLS ID #3263405, Emilie Dugan. RealTracs MLS as distributed by MLS GRID
- $450,0004 bd3 ba2.5k sqft1116 Hitt Ln, Goodlettsville, TN 37072For SaleMLS ID #3278505, Gary Ashton. RealTracs MLS as distributed by MLS GRID
- $339,9003 bd2 ba1.2k sqft2029 Sunday Silence Dr, Greenbrier, TN 37073For SaleMLS ID #3336382, Kaylin Mercer. RealTracs MLS as distributed by MLS GRID
- $474,0003 bd2 ba2.2k sqft2446 Highway 31 E, Gallatin, TN 37066For SaleMLS ID #3205437, Shannon Hickman. RealTracs MLS as distributed by MLS GRID
- $459,9003 bd3 ba2k sqft107 Camden Ct N, Hendersonville, TN 37075For SaleMLS ID #3286037, Patty Johnston, Broker. RealTracs MLS as distributed by MLS GRID
- $429,9993 bd3 ba1.8k sqft1017 Camden Trl, Greenbrier, TN 37073For SaleMLS ID #3184291, Steven Purser, MRP, ABR. RealTracs MLS as distributed by MLS GRID
