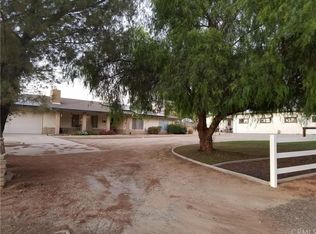
Welcome home and look at that view. This3 bedroom, 2-1/2 bath recently remodeled (12/2022) home is ready to move in. It sits on .84 acres with a great view of Domenigoni Parkway and the Southwest Hemet Valley. The yard is fully fenced, including the driveway with a sliding chainlink gate. Enjoy the morning sunrise on the covered front porch swing. As you enter the front door into the recently remodeled entry, kitchen, and dining area with a new open floor plan. The kitchen and dining area have been completely opened up. All the windows in the house have been replaced with energy efficient, dual pane windows with a transferable lifetime warranty. All the kitchen appliances were replaced during the remodel and are included. As you make your way through the kitchen, to the left, you come to a Butler's pantry that also boast included washer and electric dryer. The half bath is next to the laundry and there's also a third bedroom adjacent. The dining room is open to the kitchen with a large window to the backyard with a great view of the valley. off to the left of the dining room is bedroom number two. Off to the right of the dining room is the hall bathroom with tub/shower. As you make your way to the living room with French doors to the back covered patio and wooden deck, where you can enjoy some amazing sunsets. The main bedroom is just off the living room includes plenty of space for clothes in the closet. There is direct access to the main bathroom with standup shower and dual sinks. The backyard boasts, water, conservation artificial turf that was recently installed in 2022 and a large pepper tree to provide plenty of shade. The property contains plenty of room for animals of your choosing. There is room for horses, goats, sheep, chickens and others. the house is connected to the power grid but also has a 7.9 kW solar power purchase agreement in place, installed 4/2022, for $158 a month, providing significant savings on electricity costs. Water to the property is provided by EMWD. The property is serviced by a septic system that was installed new four years ago. The low interest rate VA loan can be assumed, subject to qualification through the VA.
Sold for $549,000
Zillow last checked:
Listing updated:
Bought with:
Tomas Piedra, DRE #01438278
Dream Home Realty
Source: CRMLS,MLS#: SW24183938 Originating MLS: California Regional MLS
Originating MLS: California Regional MLSPrice history
| Date | Event | Price |
|---|---|---|
| 10/15/2024 | Sold | $549,000$336/sqft |
Source:  CRMLS #SW24183938 Report a problem CRMLS #SW24183938 Report a problem | ||
| 9/12/2024 | Pending sale | $549,000$336/sqft |
Source: CRMLS #SW24183938 Report a problem | ||
| 9/5/2024 | Listed for sale | $549,000+43%$336/sqft |
Source: CRMLS #SW24183938 Report a problem | ||
| 10/15/2020 | Sold | $384,000-4%$235/sqft |
Source:  CRMLS #SW20065310 Report a problem CRMLS #SW20065310 Report a problem | ||
| 8/9/2020 | Pending sale | $399,900$245/sqft |
Source: Brubaker Culton R.E. & Dev. #SW20065310 Report a problem | ||
| 7/15/2020 | Price change | $399,900+2.8%$245/sqft |
Source: Brubaker Culton R.E. & Dev. #SW20065310 Report a problem | ||
| 5/31/2020 | Pending sale | $389,000$238/sqft |
Source: Brubaker Culton R.E. & Dev. #SW20065310 Report a problem | ||
| 3/29/2020 | Listed for sale | $389,000+65.5%$238/sqft |
Source: Brubaker Culton R.E. & Dev. #SW20065310 Report a problem | ||
| 1/7/2020 | Sold | $235,000+6.9%$144/sqft |
Source: Public Record Report a problem | ||
| 11/21/2019 | Pending sale | $219,900$135/sqft |
Source: RE/MAX CHAMPIONS #CV19263005 Report a problem | ||
| 11/12/2019 | Listed for sale | $219,900$135/sqft |
Source: RE/MAX CHAMPIONS #CV19263005 Report a problem | ||
Get a cash offer in 3 minutes
Find out how much your home could sell for in as little as 3 minutes with a no-obligation cash offer.
Estimated market value
$586,400
