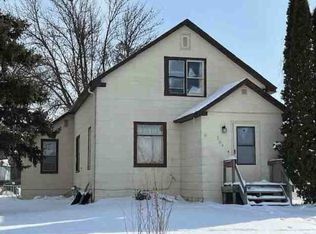
FULL FACELIFT! Rural residential property located only 5 minutes NE of Roseau featuring a 4-bedroom, 2-bath updated home. This property has undergone an extensive renovation - all new Marvin windows, Smart Siding - as well as new custom kitchen cabinets with solid surface countertops, large pantry, bathroom remodeling, flooring, lighting - you name it - it has been done! This home features lots of pine woodwork on the walls, solid core interior doors with new trim, metal roof and best of all the primary bedroom offers double closets plus a private 1/2 bath. The spacious living area and kitchen/dining room with a total of 1,344 square feet on the main floor along with a full basement that offers potential for extra living space. Stretch out on the oversized front deck, enjoy the large back and side yard areas. For storage the attached 2-car garage is heated and includes storage cabinets and barnwood accents. Additionally, there is a 12x6 storage building in the backyard. Propane hot water heat with owned 500 gallon tank, private well system (with new components) and private septic. All located on a nice 1 acre wooded lot not far from town and ready for a new owner... YOU!
Active
$257,000
42015 Mattson Island Rd, Roseau, MN 56751
4beds
1,344sqft
Single Family
Built in 1972
1 Acres Lot
$245,200 Zestimate®
$191/sqft
$-- HOA
What's special
Oversized front deckAll new marvin windowsSmart sidingMetal roofLarge pantryBathroom remodeling
- 91 days
- 209
- 20
Zillow last checked:
Listing updated:
Listed by:
Jennessa Pahlen 218-452-0339,
Pahlen Realty, Inc.
Source: NorthstarMLS as distributed by MLS GRID,MLS#: 7108591
Facts & features
Interior
Bedrooms & bathrooms
- Bedrooms: 4
- Bathrooms: 2
- Full bathrooms: 1
- 1/2 bathrooms: 1
Bedroom
- Level: Main
- Area: 216 Square Feet
- Dimensions: 12x18
Bedroom 2
- Level: Main
- Area: 110 Square Feet
- Dimensions: 10x11
Bedroom 3
- Level: Main
- Area: 99 Square Feet
- Dimensions: 9x11
Bedroom 4
- Level: Main
- Area: 110 Square Feet
- Dimensions: 10x11
Primary bathroom
- Level: Main
- Area: 40 Square Feet
- Dimensions: 5x8
Bathroom
- Level: Main
- Area: 56 Square Feet
- Dimensions: 7x8
Dining room
- Level: Main
- Area: 110 Square Feet
- Dimensions: 10x11
Kitchen
- Level: Main
- Area: 112 Square Feet
- Dimensions: 8x14
Living room
- Level: Basement
- Area: 240 Square Feet
- Dimensions: 12x20
Heating
- Baseboard, Boiler, Hot Water
Cooling
- None
Appliances
- Included: Dishwasher, Dryer, Electric Water Heater, Freezer, Microwave, Range, Refrigerator, Washer
- Laundry: In Basement, Electric Dryer Hookup, Washer Hookup
Features
- Basement: Block,Drain Tiled,Drainage System,Full,Storage Space,Sump Pump,Unfinished
Interior area
- Total structure area: 2,688
- Total interior livable area: 1,344 sqft
- Finished area above ground: 1,344
- Finished area below ground: 0
Property
Parking
- Total spaces: 2
- Parking features: Attached, Gravel
- Attached garage spaces: 2
- Details: Garage Dimensions (24x24), Garage Door Height (7), Garage Door Width (16)
Accessibility
- Accessibility features: None
Features
- Levels: One
- Stories: 1
- Patio & porch: Deck
- Pool features: None
- Fencing: None
Lot
- Size: 1 Acres
- Dimensions: 160 x 272
- Features: Tree Coverage - Light
Details
- Additional structures: Storage Shed
- Foundation area: 1344
- Parcel number: 310007600
- Zoning description: Residential-Single Family
- Other equipment: Fuel Tank - Owned
Construction
Type & style
- Home type: SingleFamily
- Property subtype: Single Family
Materials
- Frame
- Roof: Metal,Pitched
Condition
- New construction: No
- Year built: 1972
Utilities & green energy
- Electric: Circuit Breakers, 100 Amp Service, Power Company: Roseau Electric Cooperative
- Gas: Propane
- Sewer: Private Sewer, Tank with Drainage Field
- Water: 4-Inch Submersible, Drilled, Private
Community & HOA
HOA
- Has HOA: No
Location
- Region: Roseau
Financial & listing details
- Price per square foot: $191/sqft
- Tax assessed value: $112,200
- Annual tax amount: $1,534
- Date on market: 7/15/2026
- Road surface type: Unimproved
Estimated market value
$245,200
$233,000 - $257,000
Not available
Price history
| Date | Event | Price |
|---|---|---|
| 7/15/2026 | Listed for sale | $257,000+86%$191/sqft |
Source:  NorthstarMLS as distributed by MLS GRID #7108591 Report a problem NorthstarMLS as distributed by MLS GRID #7108591 Report a problem | ||
| 10/20/2025 | Listing removed | $1,000$1/sqft |
Source: Zillow Rentals Report a problem | ||
| 10/2/2025 | Listed for rent | $1,000$1/sqft |
Source: Zillow Rentals Report a problem | ||
| 9/24/2025 | Listing removed | $1,000$1/sqft |
Source: Zillow Rentals Report a problem | ||
| 9/16/2025 | Listed for rent | $1,000$1/sqft |
Source: Zillow Rentals Report a problem | ||
| 7/15/2024 | Listing removed | $138,200$103/sqft |
Source: NorthstarMLS as distributed by MLS GRID #6567949 Report a problem | ||
| 7/11/2024 | Listed for sale | $138,200$103/sqft |
Source: NorthstarMLS as distributed by MLS GRID #6567949 Report a problem | ||
| 12/7/2023 | Listing removed | -- |
Source: NorthstarMLS as distributed by MLS GRID #6394386 Report a problem | ||
| 6/28/2023 | Listed for sale | $138,200+151.2%$103/sqft |
Source: NorthstarMLS as distributed by MLS GRID #6394386 Report a problem | ||
| 11/10/2009 | Sold | $55,025$41/sqft |
Source:  Lake Superior Area Realtors as distributed by MLS GRID #1017408 Report a problem Lake Superior Area Realtors as distributed by MLS GRID #1017408 Report a problem | ||
Public tax history
| Year | Property taxes | Tax assessment |
|---|---|---|
| 2025 | $1,230 +22.5% | $112,200 +6% |
| 2024 | $1,004 +20.7% | $105,800 +18.5% |
| 2023 | $832 -16.5% | $89,300 |
| 2022 | $996 -2.5% | -- |
| 2021 | $1,022 +18.3% | -- |
| 2020 | $864 -1.8% | -- |
| 2018 | $880 +24.6% | -- |
| 2017 | $706 +27.9% | $48,300 |
| 2016 | $552 -4.2% | -- |
| 2013 | $576 -8% | -- |
| 2012 | $626 | -- |
Find assessor info on the county website
Monthly payment
Est. payment
Payment breakdown
Explore the cost of this home by adjusting the details. Changes won't be saved.Climate risks
Neighborhood: 56751
Similar homes
- $259,5005 bd2 ba1.4k sqft407 Oak Crest Blvd, Roseau, MN 56751For Sale

 MLS ID #7123179, Jordan Kofstad, USA Realty. NorthstarMLS as distributed by MLS GRID
 - $--4 bd2 ba1.4k sqft204 3rd Ave NE, Roseau, MN 56751Auction
 ServiceLink Auction
 - $--3 bd2 ba1.7k sqft902 6th St NE, Roseau, MN 56751Auction
 ServiceLink Auction
 - $289,9003 bd3 ba1.6k sqft904 Main Ave S, Roseau, MN 56751For Sale By Owner

- $259,9003 bd2 ba1.9k sqft26790 County Road 15, Roseau, MN 56751For SaleMLS ID #7099558, Auna Brandt, USA Realty. NorthstarMLS as distributed by MLS GRID
- $249,9003 bd1 ba1.1k sqft33210 593rd Ave, Warroad, MN 56763For SaleMLS ID #7152428, Jennessa Pahlen, Pahlen Realty, Inc.. NorthstarMLS as distributed by MLS GRID
- $249,9003 bd3 ba1.9k sqft32965 County Road 5, Warroad, MN 56763For SaleMLS ID #7135930, Robert Brellenthin, Tru North Realty. NorthstarMLS as distributed by MLS GRID
- $229,0003 bd2 ba1.2k sqft40427 State Highway 313, Warroad, MN 56763For SaleMLS ID #7143420, Jennessa Pahlen, Pahlen Realty, Inc.. NorthstarMLS as distributed by MLS GRID
- $144,5002 bd2 ba1.3k sqft308 Center St E, Roseau, MN 56751For SaleMLS ID #7141790, Auna Brandt, USA Realty. NorthstarMLS as distributed by MLS GRID
- $229,9003 bd2 ba1k sqft305 Lincoln Ct SW, Warroad, MN 56763For SaleMLS ID #7101411, Jody Hasbargen-Tessier, North Border Realty. NorthstarMLS as distributed by MLS GRID
- $238,0003 bd2 ba1.5k sqft404 Elk St NW, Warroad, MN 56763For SaleMLS ID #7091498, Jennessa Pahlen, Pahlen Realty, Inc.. NorthstarMLS as distributed by MLS GRID
- $294,6003 bd2 ba1.9k sqft22532 330th Ave, Badger, MN 56714For SaleMLS ID #7103744, Ruthann Erickson, USA Realty. NorthstarMLS as distributed by MLS GRID
- $259,9002 bd2 ba1.5k sqft52170 State Highway 11 Lot 10, Salol, MN 56756New ConstructionMLS ID #7113641, Scott Johnson, Pahlen Realty, Inc.. NorthstarMLS as distributed by MLS GRID
- $149,9003 bd1 ba1.6k sqft44028 220th St, Roseau, MN 56751For SaleMLS ID #6824569, Jordan Kofstad, USA Realty. NorthstarMLS as distributed by MLS GRID
- $259,9002 bd1 ba960 sqft52170 State Highway 11 Lot 7, Salol, MN 56756New ConstructionMLS ID #7113620, Scott Johnson, Pahlen Realty, Inc.. NorthstarMLS as distributed by MLS GRID
- $199,9003 bd1 ba1.5k sqft40251 State Highway 313, Warroad, MN 56763For SaleMLS ID #7094918, Robert Brellenthin, Tru North Realty. NorthstarMLS as distributed by MLS GRID
